Skip to content
About us
Select category
  • Select category
  • Dyeing Lab Machine
  • Lab Equipment & Instrument
  • Physical Testing & Fabric Testing
  • Yarn Dyeing Machine & Equipment
2 items $0.00
Menu
About us
2 items $0.00
Create your first navigation menu here and add it to the "Main menu" location.
“Digital precision balance” has been added to your cart. View cart
Perspiration Tester
Perspiration Tester
360 product view
    0%
    Click to enlarge
    Perspiration Tester
    Perspiration Tester
    Home Lab Equipment & Instrument Perspiration Tester
    Analog Thickness Gauge
    Analog Thickness Gauge $0.00
    Back to products
    Digital Ink Rubbing Tester
    Digital Ink Rubbing Tester $0.00

    Perspiration Tester

    $0.00

    Perspiration Tester

    Perspiration Tester

    Perspiration Tester


    A Perspiration Tester is a lab device used to evaluate the colorfastness of textiles to artificial perspiration (sweat). It simulates the effects of human sweat—both acidic and alkaline—on dyed or printed fabrics under controlled temperature and pressure.


    Purpose of Perspiration Tester:

    – To test how fabrics react to body sweat and determine whether dyes bleed, fade, or transfer onto adjacent materials.


    Working Principle:

    1. Fabric samples are treated with synthetic perspiration solution (acidic or alkaline).
    2. They are sandwiched with adjacent fabric and placed between glass or acrylic plates.
    3. The assembly is loaded into the tester and pressed under specific pressure.
    4. it’s then incubated at 37°C (body temperature) for a fixed time (typically 4 or 16 hours).
    5. Afterward, color change and staining are evaluated using a gray scale.


    Applications of Perspiration Tester:

    – Garment and sportswear testing

    – Quality control in textile processing

    – Compliance with standards like ISO 105 E04, AATCC 15


    Benefits of Perspiration Tester:

    1. Accurate Sweat Simulation – Mimics real-life effects of acidic and alkaline perspiration on fabrics.
    2. Improves Product Quality – Ensures textiles retain color and don’t bleed or stain when worn.
    3. Supports Standard Compliance – Follows ISO and AATCC test standards for global market approval.
    4. Protects Brand Reputation- Reduces customer complaints due to dye transfer or fading.


    1. Simple and Repeatable- Provides consistent pressure and conditions for reliable results.
    2. Multi-Sample Testing- Tests multiple specimens at once, saving time in labs.
    3. Durable and Low Maintenance- Robust frame with minimal moving parts makes it long-lasting and easy to care for.


    Features of Perspiration Tester:

    1. Stainless Steel Frame – Corrosion-resistant body for durability and long-term use.
    2. Multi-Sample Capacity – Can hold up to 20 or more specimens for batch testing.
    3. Standardized Loading Weight- Applies uniform pressure (usually 12.5 kPa) across all samples.
    4. Removable Plates – Glass or acrylic plates ensure even contact and easy cleaning.


    1. Compact Design- Space-saving, bench-top model ideal for lab environments.
    2. Complies with Test Standards – Meets ISO 105 E04, AATCC 15, and related perspiration fastness standards.
    3. Ease of Operation – Simple loading, unloading, and incubation process.
    4. High-Temperature Resistance – Can be used inside incubators at 37°C or ovens as required.


    How to Use a Perspiration Tester:

    1. Prepare the Test Solution – Mix artificial acidic or alkaline perspiration as per standard (ISO or AATCC).
    2. Cut the Fabric Samples – Cut both the test fabric and adjacent white fabric (usually cotton) to standard size.
    3. Soak the Samples – Immerse the fabric sandwich (test + adjacent) in the test solution for 30 minutes.
    4. Remove Excess Liquid – Gently squeeze or blot to remove extra moisture—do not dry.


    1. Load in the Tester- Place each sandwich between glass or acrylic separator plates in the tester.
    2. Apply Pressure – Tighten the top plate or place the standard weight on top to apply uniform pressure.
    3. Incubate – Keep the loaded tester in an oven or incubator at 37°C for 4–16 hours (depending on the method).
    1. Accurate Sweat Simulation – Mimics real-life effects of acidic and alkaline perspiration on fabrics.
    2. Improves Product Quality – Ensures textiles retain color and don’t bleed or stain when worn.
    3. Supports Standard Compliance – Follows ISO and AATCC test standards for global market approval.
    4. Protects Brand Reputation- Reduces customer complaints due to dye transfer or fading.


    1. Simple and Repeatable- Provides consistent pressure and conditions for reliable results.
    2. Multi-Sample Testing- Tests multiple specimens at once, saving time in labs.
    3. Durable and Low Maintenance- Robust frame with minimal moving parts makes it long-lasting and easy to care for.
    1. Dry and Evaluate – Remove, air dry the samples, then assess color change and staining using a gray scale.
    2. Fabric samples are treated with synthetic perspiration solution (acidic or alkaline).
    3. They are sandwiched with adjacent fabric and placed between glass or acrylic plates.
    4. The assembly is loaded into the tester and pressed under specific pressure.
    5. it’s then incubated at 37°C (body temperature) for a fixed time (typically 4 or 16 hours).
    6. Afterward, color change and staining are evaluated using a gray scale.

      Perspiration Tester

      Perspiration Tester

    Category: Lab Equipment & Instrument Tags: Lab Machine Supplier in Bangladesh, lab Perspiration Tester, Laboratory Perspiration Tester, Perspiration Tester, Perspiration Tester price in Bangladesh, Textile lab Machine supplier Brand: SDL, JAMES H HEAL
    Share:
    • Shipping & Delivery
    Shipping & Delivery

    Related products

    Color Matching Cabinet -light Box

    Color Matching Cabinet-Light Box

    Physical Testing & Fabric Testing, Dyeing Lab Machine, Lab Equipment & Instrument
    $0.00

    Color Matching Cabinet-Light Box

    Color Matching Cabinet-Light Box x

    Color Matching Cabinet-Light Box

    Color Matching Cabinet -light Box A Color Matching Cabinet-Light box (also known as a Light Box) is a standardized visual assessment tool used to evaluate the color consistency of materials like fabric, paint, plastic, paper, and leather under different lighting conditions. Purpose of Color Matching Cabinet-Light Box : To detect color variations and metamerism (color changes under different lights). Ensures accurate color matching across production batches and materials.   How Color Matching Cabinet-Light Box Works: The cabinet is equipped with multiple standardized light sources (e.g., D65, TL84, UV, CWF, A). Samples are placed inside, and their colors are observed under each light to check for consistency.   Common Light Sources of Color Matching Cabinet-Light Box: D65 – Daylight (standard) TL84 – Store lighting (fluorescent) CWF – Cool white fluorescent UV – Ultraviolet (for fluorescent content) A – Incandescent (home light) U30/U35 – Warm white for showroom lighting     Applications of Color Matching Cabinet-Light Box: Textile and garment inspection Paint and coating industry Plastics and packaging Printing and graphic design   Benefits of Color Matching Cabinet-Light Box: Accurate Color Assessment - Ensures color consistency across products by simulating different lighting conditions. Detects Metamerism - Identifies if colors appear differently under various lights, preventing mismatches. Improves Quality Control - Enhances visual inspection processes in textiles, printing, and packaging.   Standardized Viewing Conditions - Provides consistent light sources for reliable and repeatable evaluations. Reduces Rework and Returns - Helps detect color defects early, saving time and production costs. Supports Industry Standards - Meets international color evaluation standards like ASTM D1729, ISO 3664.   Easy to Use of Color Matching Cabinet -Light Box  - Simple controls with clearly labeled light source buttons. Multiple Light Source Options   - Enables testing under conditions matching retail, daylight, home, and UV lighting. Features of Color Matching Cabinet-Light Box: Multiple Standard Light Sources   - Includes D65 (daylight), TL84 (store light), CWF, UV, A (home light), and optional U30/U35. Digital Hour Meter   - Tracks usage time for each light source to schedule timely replacements. Uniform Light Distribution   - Diffused lighting ensures consistent and shadow-free viewing.   Push Button Control Panel- Easy switching between different light sources. No Warm-Up Time - Instant-on lighting allows immediate use. Sturdy Metal Body - Durable and well-coated to reduce light reflection and distortion. Viewing Area Markings - Guides for proper sample placement and comparison. Optional Dimming Function - Adjustable light intensity (in advanced models) for fine-tuned observation.   Standardized Viewing Angles  - Ensures observer views samples under consistent angles for accurate color judgment.   Description of Color Matching Cabinet-Light Box Color Matching TILO 2 Feet 5/6 Option Light Box Cabinet (P60-5/6) TILO 2 Feet 5/6 Option Light Box Cabinet (P60-5/6) is equipped with 5 light sources. The consistency of the light sources in all Tilo Color Assessment Cabinets gives excellent viewing conditions for reliable color critical decisions under consistent lighting. TILO 2 Feet 5 Option Light Box Cabinet (P60-5) can be applied to the industries that need to perform color difference testing as follows: as the premiere designer and manufacturer of color matching instrument products for the Graphic arts, Photographic, Textile, Dyeing, Packaging, Printing, Leather, Inks, Knitwear, Plastic, Automotive and Ceramics industries. TILO 2 Feet 5 Option Light Box Cabinet (P60-5) offers an exact and dependable way to survey colors beneath different lighting conditions. This apparatus is planned to offer assistance experts in the material, paint, and plastic businesses to coordinate and assess colors with exactness. This high-quality item in Bangladesh at the best cost. The color Cabinet box permits for an ideal seeing environment for color inspection. Features of TILO 2 Feet 5 Option Light Box Cabinet (P60-5) Multiple Light Sources of Color Matching Cabinet-Light Box The lTILO 2 Feet 5 Option Light Box Cabinet (P60-5) incorporates a assortment of light sources. These sources can reenact common sunshine, tungsten, and other counterfeit lighting conditions. By changing light sources, clients can compare colors in diverse situations, guaranteeing precise results. Adjustable Light Intensity of Color Matching Cabinet-Light Box The color coordinating light box highlights flexible light concentrated. You can control the brightness to coordinate distinctive real-world conditions. It guarantees a more point by point investigation of how colors alter beneath different lighting intensities. Compact and Solid Design This color appraisal cabinet comes in a compact plan, making it simple to put in any workspace. Its strong structure guarantees long-term utilize, indeed in requesting environments. Precise Color Evaluation The light box gives a controlled environment that makes a difference clients assess colors in a steady way. This highlight is particularly valuable in businesses where correct color coordinating is basic, such as in materials or paints. Energy Efficient The color cabinet is outlined to be energy-efficient. It employments Driven lights that devour less control whereas still advertising dependable and precise color assessment. Simple Client Interface The user-friendly interface of the color coordinating cabinet makes it simple for anybody to work. The controls are straightforward, and clients can alter settings effortlessly. Portable Design The color coordinating light box is lightweight, making it simple to move from one area to another. This movability is particularly valuable when you require to take the cabinet to diverse parts of the generation floor or to different client locations. Ideal for Different Industries Whether you work in materials, car, or fabricating, the color appraisal cabinet offers the exactness and unwavering quality required for color coordinating. It ensures consistency over distinctive materials and generation lines. FEATURES Certified by ASTM D1729, ISO3664, DIN, ANSI and BSI. Automatic changeable into another light source by switching. Usage time display, name of lamp, total number of switches for each. Violated time sensor for tracking lamp service or replacement. Large display & individual switch, easy to operate each light source. No warm-up time, just plug and play. The energy-saving device which generates lower heat & high efficiency. The name of the light source can be changed. SPECIFICATION OF TILO 2 FEET 5 OPTION LIGHT_BOX CABINET (P60-5) Name Details Model P60(5) Brand TILO Origin Hong Kong Dimensions (WxDxH) (710 x 405 x 570)mm Standards ASTM D1729, ISO3664, DIN, ANSI and BSI Light source Five light source. Power Source Electric. Voltage 220 ~ 240V Body Material Fiber-reinforce Warranty One year free service LIGHT SOURCE OF TILO 2 FEET 5 OPTION LIGHT_BOX CABINET (P60-5) Light Source Color viewing applications / Uses of Light Color Temp. (K) Power (W) Brand Info Quantity D65 International standard Artificial Daylight / Natural Daylight 6500 18 PHILIPS; TL-D/18-965 2 Pieces TL84 Applied to stores in Europe, Japan and China 4000 18 PHILIPS; TL-D/18-840 2 Pieces F “Sun-setting Light Yellow” incandescent light source 2700 40 PHILIPS 4 Pieces UV ultraviolet light to detect and evaluate optical brighteners or fluorescent pigments Wave length: 365nm 20 PHILIPS 18W BLB 1 Pieces CWF (Cool White Fluorescent) American Standard 4150 18 PHILIPS; TL-D/18-640 2 Pieces      
    Add to cart
    Quick view
    Hydraulic GSM Cutter
    Hydraulic GSM Cutter
    Hydraulic GSM Cutter

    Lab Equipment & Instrument, Physical Testing & Fabric Testing
    $0.00

    Hydraulic GSM Cutter

    Hydraulic GSM Cutter

    Hydraulic GSM Cutter

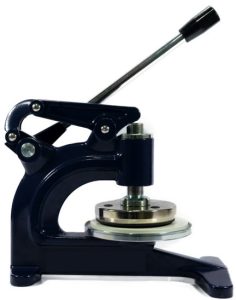
      A Hydraulic GSM Cutter is a precision instrument used to cut circular fabric samples for GSM (Grams per Square Meter) testing. It uses hydraulic pressure to ensure clean, uniform cuts through multiple fabric layers, making it ideal for high-throughput or thicker materials.   Purpose of Hydraulic GSM Cutter: - To prepare accurate circular samples (usually 100 cm² area) for determining fabric weight in GSM. - Used widely in textile testing labs for quality control and consistency.   Working Principle of Hydraulic GSM Cutter: - Fabric is placed on a cutting pad. - The cutter, equipped with a sharp circular blade, is hydraulically pressed down on the fabric. - The cut sample is then weighed to calculate GSM using a formula or GSM scale.   Applications of Hydraulic GSM Cutter: - Suitable for woven, knitted, and nonwoven fabrics. - Used in textile mills, labs, and R&D centers.   Benefits of Hydraulic GSM Cutter:
    1. High Cutting Precision - Ensures consistent and accurate fabric sample size for reliable GSM results.
    2. Effortless Operation- Hydraulic action reduces manual effort and operator fatigue.
    3. Ideal for Thick or Multi-Layer Fabrics - Cuts through dense or multiple fabric layers cleanly.
     
    1. Time-Saving - Speeds up the sample preparation process, especially for high-volume testing.
    2. Improves Test Accuracy - Uniform samples help eliminate errors in GSM calculation.
    3. Durable and Long-Lasting - Robust construction ensures stability and extended service life.
     
    1. Safety Enhancement - Reduces risk of injury compared to manual rotary cutters.
    2. Consistent Pressure Application - Hydraulic mechanism maintains steady force for each cut.
      Features of Hydraulic GSM Cutter:
    1. Hydraulic Press Mechanism - Applies consistent and strong pressure for clean, even cuts.
    2. Standard Cutting Die (100 cm²) - Produces fabric samples suitable for GSM testing with standard area.
    3. Heavy-Duty Construction - Built with robust metal frame for long-term lab or industrial use.
     
    1. Sharp Stainless Steel Blades - Durable and replaceable blades ensure smooth, precise cuts.
    2. Cutting Pad Included - Comes with a rubber or nylon base to protect blades and ensure clean edges.
    3. Simple Lever or Button Operation - Easy to use with minimal training required.
    4. Non-slip Base - Provides stability during operation for safe, accurate cutting.
    5. Supports Various Fabric Types
    - Suitable for woven, knitted, nonwoven, technical textiles, and coated fabrics.   How to Use Hydraulic GSM Cutter:
    1. Place the Cutting Pad - Lay the rubber or nylon cutting pad on a flat surface.
    2. Position the Fabric - Place the fabric sample flat and smooth on the cutting pad.
    3. Align the Cutter - Position the GSM cutter die over the desired area of the fabric.
    4. Activate Hydraulic Press - Pull the lever or press the button to apply hydraulic pressure and cut the sample.
     
    1. Remove the Sample - Lift the cutter and carefully take out the circular fabric piece (usually 100 cm²).
    2. Weigh the Sample - Place the cut sample on a precision balance or GSM scale to determine weight.
    3. Calculate GSM - Multiply the sample weight (in grams) by 100 to get GSM.
      GSM Formula (Grams per Square Meter): GSM is used to measure the weight of fabric and indicates its thickness and quality. Formula: GSM = (Sample Weight in grams × 10000) / Sample Area in cm² For standard cutters that cut 100 cm² samples: GSM = Sample Weight (in grams) × 100   Example: - If a 100 cm² fabric sample weighs 1.5 grams: GSM = 1.5 × 100 = 150 GSM
    Hydraulic GSM Cutter

    Hydraulic GSM Cutter

    Add to cart
    Quick view
    Digital Ink Rubbing Tester
    Digital Ink Rubbing Tester
    Digital Ink Rubbing Tester
    Lab Equipment & Instrument
    $0.00

    Digital Ink Rubbing Tester

    Digital Ink Rubbing Tester

    Digital Ink Rubbing Tester

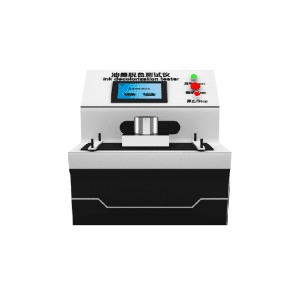
      A Digital Ink Rubbing Tester is a laboratory device used to evaluate the abrasion resistance and print durability of printed materials such as paper, packaging, labels, and printed films. It simulates the rubbing action between printed surfaces to test how well ink or coating adheres under friction.   Purpose of Digital Ink Rubbing Tester: - Measures how much ink or print wears off when rubbed against another surface. - Helps assess print quality, especially for packaging, labels, and publications.   ⚙️ Key Features of Digital Ink Rubbing Tester: - Digital Control Panel: For setting rubbing speed, stroke length, and number of cycles. - Adjustable Load: Pressure can be adjusted to simulate real-use friction. - Counter Display: Shows the number of rubbing cycles completed. - Sample Holders: Secure the test samples and rubbing medium in place. - Automatic Stop: Machine stops automatically after the set number of cycles.   Applications of Digital Ink Rubbing Tester: - Used in printing, packaging, and paper industries. - Commonly tests materials like labels, corrugated boxes, printed cartons, and laminates.   ✅ Benefits of Digital Ink Rubbing Tester: - Ensures print durability under handling or shipping. - Supports quality control in production. - Helps in selecting better ink or coating formulations.   ✅ 1. Ensures Print Durability - Tests how well ink or coating resists wear from friction, ensuring quality under real-world handling and shipping. ✅ 2. Improves Quality Control - Detects weak adhesion or poor ink quality early in the production process, reducing rework and returns.   ✅ 3. Precise and Repeatable Testing - Digital settings allow accurate control of speed, pressure, and cycle count for consistent test conditions. ✅ 4. Saves Time and Labor - Automates the rubbing process with pre-set cycles, reducing manual effort and improving efficiency. ✅ 5. Versatile Application - Suitable for a wide range of printed materials: labels, packaging, paper, film, and coated surfaces.   ✅ 6. Supports Product Development - Helps in testing and selecting the best inks, coatings, and substrates for specific use cases. ✅ 7. Meets Industry Standards - Often compatible with standards like ASTM D5264, ensuring credibility in test results.   key features of a Digital Ink Rubbing Tester: ⚙️ 1. Digital Control Panel - Allows precise setting of rubbing speed, stroke length, and cycle count. 2. LCD/LED Display - Shows real-time data like number of cycles, test duration, and operational status.   3. Adjustable Load - Enables setting different pressure levels to simulate various handling conditions. 4. Automatic Cycle Operation - Runs pre-set rubbing cycles and stops automatically after completion. 5. Sample Holders/Fixtures - Securely holds test specimens and rubbing surfaces for accurate testing.   ️ 6. User-Friendly Interface - Intuitive buttons and digital readouts for easy operation and test setup. 7. Compatible with Industry Standards - Supports test methods like ASTM D5264 and TAPPI T830. 8. Compact & Durable Design - Small footprint with a sturdy build for long-term use in lab environments.   Here’s a simple step-by-step guide to using a Digital Ink Rubbing Tester: ✅ 1. Prepare the Samples - Cut the printed material to fit the sample holder. - Cut a rub surface (usually plain or standardized paper) for rubbing contact. ✅ 2. Mount the Samples - Place the printed sample on the base platform. - Secure the rubbing medium in the moving head or upper fixture.   ✅ 3. Set Test Parameters - Use the digital control panel to input: - Number of cycles - Rubbing speed - Stroke length - Load/pressure (if adjustable)   ✅ 4. Start the Test - Press the Start button. - The machine will perform rubbing action based on your settings. ✅ 5. Observe the Results - After completion, inspect the printed surface for ink wear, smudging, or fading. - Record results manually or digitally if the tester supports logging.   ✅ 6. Clean and Reset - Remove samples, clean the fixtures, and turn off the device after use.
    Digital Ink Rubbing Tester

    Digital Ink Rubbing Tester

     
    Add to cart
    Quick view
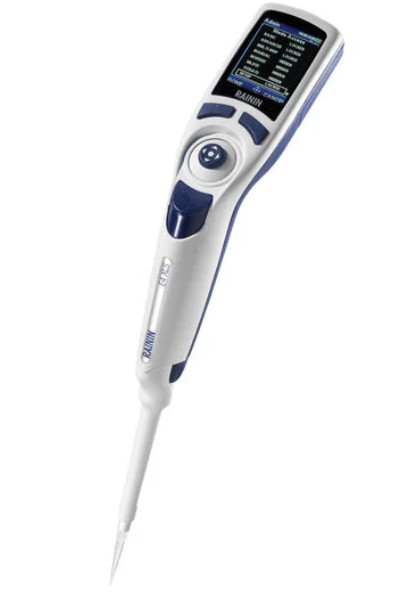
    Rainin Digital Pipette
    Rainin Digital Pipette
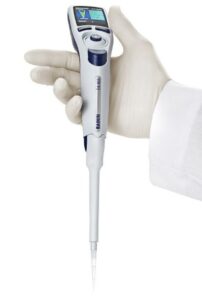
    Rainin Digital Pipette

    Dyeing Lab Machine, Lab Equipment & Instrument
    $0.00

     Rainin Digital Pipette

    Rainin Digital Pipette

    Digital Pipette

      Rainin Digital Pipette E4-XLS Electronic Pipette,   The Rainin Digital Pipette is a high-precision liquid handling instrument used in laboratories for accurate and reproducible measurement and transfer of small liquid volumes. Manufactured by Rainin Instruments (a Mettler Toledo company), these pipettes are known for their ergonomic design, reliability, and advanced digital controls.   Features of Rainin Digital Pipette:
    1. Digital Volume Setting
    - Allows for precise and repeatable volume adjustments via a digital display or dial. - Reduces user error compared to manual pipettes.
    1. High Accuracy and Precision
    - Offers minimal variability in volume delivery, making it ideal for sensitive assays and experiments.  
    1. Ergonomic Design
    - Lightweight and comfortable to use over long periods, reducing hand strain (good for repetitive tasks). - Often features a finger hook and low pipetting force.
    1. Easy Calibration and Maintenance
    - Includes software or manual options for calibration. - Designed for easy disassembly and cleaning.
    1. Durable and Chemically Resistant - Built with high-quality materials that resist damage from chemicals and frequent use.
    2. Models and Volume Ranges - Available in single-channel and multi-channel versions.
    Covers a wide volume range from 0.1 µL to 10 mL depending on the model.  
    1. LTS (LiteTouch System) - Many Rainin pipettes use the LTS tip system which reduces tip ejection force and ensures a consistent seal.
    2. Compliance and Traceability - Some digital models offer data storage or integration with lab information systems for traceability.
    Applications - Molecular biology - Microbiology - Clinical diagnostics - Pharmaceutical and chemical research   Benefits of Rainin Digital Pipette:
    1. High Accuracy and Precision - Ensures reliable and reproducible results, essential for sensitive experiments.
    2. Digital Volume Control - Reduces human error with easy and precise volume setting via digital interface.
     
    1. Ergonomic Design- Minimizes hand strain and fatigue during prolonged use; ideal for repetitive pipetting tasks.
    2. LiteTouch System (LTS) - Eases tip attachment and ejection, reducing risk of RSI (Repetitive Strain Injury) and improving comfort.
     
    1. Versatile Volume Range - Available in multiple models to handle volumes from microliters to milliliters.
    2. Durable and Reliable - Built with high-quality materials for long life and resistance to chemicals and frequent use.
     
    1. Easy Maintenance and Calibration - Simplified calibration and cleaning ensure long-term performance and compliance.
    2. Data Integrity and Traceability -Some models store data, supporting audit trails and regulatory compliance.
    3. Enhanced Productivity - Quick setup, easy operation, and consistent performance speed up lab workflows.
      Features of Rainin Digital Pipette:
    1. Digital Volume Adjustment - Precise and easy-to-read digital display for accurate volume setting.
    2. High Precision and Accuracy- Delivers consistent results, meeting ISO and GLP/GMP standards.
    3. Ergonomic Design- Lightweight, balanced with low plunger and tip ejection force to reduce fatigue.
     
    1. LiteTouch Tip Ejection System (LTS) - Reduces tip attachment/ejection force, improving comfort and consistency.
    2. Durable Construction - Built with high-quality, chemically resistant materials for long-term use.
    3. Wide Volume Range - Available in multiple models from 0.1 µL to 10 mL.
    4. Single-Channel and Multi-Channel Options - Suitable for various applications including high-throughput assays.
    5. Autoclavable Components- Some parts can be autoclaved for sterilization and contamination control.
     
    1. Easy Calibration and Maintenance - User-friendly calibration settings with accessible parts for cleaning.
    2. Optional Electronic Models - Some versions include programmable features, multiple modes (e.g., reverse pipetting), and memory storage.
    Rainin Digital Pipette dealer In Bangladesh, Digital Pipette Importer in Bangladesh, Digital Pipette in Bangladesh, Digital Pipette Machine in Bd, Digital Pipette In Uttara, Digital Pipette Price in Bangladesh, Digital Pipette Supplier in Bangladesh, Digital Pipette in Bangladesh,  
    Add to cart
    Quick view
    GSM Cutter with Balance
    GSM Cutter with Balance

    GSM Cutter with Balance
    Physical Testing & Fabric Testing
    $0.00
    GSM Cutter with Balance
    GSM Cutter with Balance

    GSM Cutter with Balance

      A GSM Cutter with Balance is a lab toolset used to determine the GSM (Grams per Square Meter) of fabrics, which indicates the fabric's weight and density. The kit includes a GSM round cutter and a precision weighing balance.   Purpose GSM Cutter with Balance: To accurately measure the weight per unit area of textile, paper, or nonwoven samples for quality control and product classification.   How It Works: GSM Cutter: - A circular blade cuts a fixed area (usually 100 cm²) from the fabric. Weighing Balance: - The cut piece is weighed, and the result is multiplied by 100 to get GSM. GSM = Weight (in grams) × 100   Applications of GSM Cutter with Balance: Textile and garment industry Nonwovens and paper manufacturing QC labs and R&D   Benefits of GSM Cutter with Balance: Accurate GSM Measurement - Ensures precise fabric weight analysis for quality control. Quick and Simple Operation - Allows fast sampling and GSM calculation in minutes. No Need for Area Calculation - Cutter gives a fixed area (usually 100 cm²), simplifying the formula. Improves Product Consistency - Helps maintain uniform fabric weight across batches.   Portable and User-Friendly - Compact design makes it ideal for labs and production floors. Cost-Effective Tool - Offers high accuracy without the need for expensive equipment. Versatile Use - Suitable for fabrics, paper, leather, films, and more.   Features of GSM Cutter with Balance: Rotary Blade Cutter - Stainless steel blades for clean and accurate circular cuts. Fixed Sample Area - Typically 100 cm², eliminating the need for area measurement. Precision Digital Balance   - Measures in grams with high resolution (0.01 g or better).   Rubber Cutting Pad - Protects blade and provides a smooth surface for cutting. Safety Lock - Prevents accidental blade exposure. Compact & Durable Design- Long-lasting, lab-friendly construction.   How to Use GSM Cutter with Balance: Prepare the Fabric Sample- Place the fabric on the rubber cutting pad. Cut the Sample - Hold the GSM cutter firmly and rotate it to cut a 100 cm² circular sample. Turn on the Balance - Power up the digital weighing scale and tare it to zero.   Weigh the Sample - Place the cut fabric piece on the balance and note the weight in grams. Calculate GSM - Multiply the weight by 100 to get GSM.  - GSM = Sample weight (g) × 100 Record the Result- Log the GSM value for quality control or analysis. Clean and Store - Wipe the cutter and balance, and store them safely after use.   GSM Calculation Formula: GSM (g/m²) = (Weight of Sample in grams) × 100 When using a GSM cutter (100 cm²): The cutter gives a fixed area of 100 cm², which is 1/100th of a square meter. So, multiplying the sample's weight by 100 gives the GSM directly. Example: If the sample weighs 1.75 g, then: GSM = 1.75 × 100 = 175 g/m²   Balance Calibration Guide (Manual Calibration): Warm-Up   - Turn on the balance and let it warm up for 10–15 minutes if required. Level the Balance   - Use the built-in bubble level and adjust leveling feet until the bubble is centered. Tare the Balance   - Press the “TARE” or “ZERO” button to reset the display to 0.000 g.   Enter Calibration Mode   - Press the “CAL” or “MODE” button (depends on the model). - Some balances may require holding the button for a few seconds. Use Standard Weight   - When prompted, place a certified calibration weight (e.g., 100g, 200g) on the pan.   - Wait for the display to stabilize.   Confirm Calibration   - The balance will beep or show “PASS” once successful.   - Remove the weight when done. Recheck Zero  - Ensure the display returns to 0.000 g after removing the weight.   Tips: Use certified weights for accuracy (Class F1 or E2). Calibrate in a draft-free, vibration-free environment. Calibrate daily or before critical measurements.     GSM Cutter  & Balance GSM Cutter Brand: Schroder Origin: Germany Capacity: 100 Sq.cm Supplied with 1 pcs cutting Pad and 04 pcs cutting blade. Digital Electronics balance Precision GSM Weight Balance 0.01g to 200g Model: GSM200 Brand: Schroder Origin: Germany
    Add to cart
    Quick view
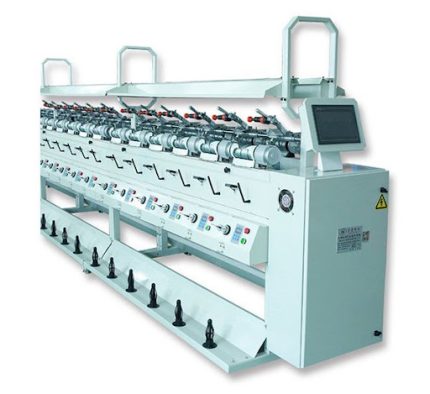
    High Speed Hard Winding Machine
    High Speed Hard Winding Machine

    High speed hard winding machine

    Yarn Dyeing Machine & Equipment
    $0.00
    High Speed Hard Winding Machine
    High Speed Hard Winding Machine

    High Speed Hard Winding Machine

      A High Speed Hard Winding Machine is a textile winding machine designed to wind yarns, threads, or fibers onto cones or packages at high speeds with firm tension. It is used to prepare yarn packages for subsequent processes like weaving or knitting.     Purpose of High Speed Hard Winding Machine: - To wind yarn evenly and tightly with controlled tension for storage or further processing.   Key Features of High Speed Hard Winding Machine - High-speed winding for increased productivity. - Precise tension control to avoid yarn breakage or slack. - Automatic package building to maintain uniform shape. - Suitable for various yarn types—cotton, polyester, wool, etc. - User-friendly controls and safety features.   Applications of High Speed Hard Winding Machine: - Textile mills preparing yarn for fabric production. - Quality control labs for winding test samples. - Textile manufacturing units needing uniform yarn packages.   Benefits of High Speed Hard Winding Machine:
    1. Increased Productivity - High-speed operation reduces winding time significantly.
    2. Consistent Package Quality - Ensures uniform and firm yarn packages ideal for further processing.
    3. Reduced Yarn Breakage - Precise tension control minimizes yarn damage during winding.
    4. Versatility - Handles different types of yarns including delicate and coarse fibers.
     
    1. User-Friendly Operation - Simple controls and automation reduce operator fatigue.
    2. Improved Efficiency - Automatic package build-up reduces manual adjustments.
    3. Space Saving - Compact design fits well in production lines and labs.
      How to Use High Speed Hard Winding Machine:
    1. Set Up the Machine - Switch on the power and check all safety guards.
    2. Load Yarn - Thread the yarn through tension guides and eyelets as per the manual.
    3. Adjust Tension - Set tension according to yarn type to avoid slack or breakage.
    4. Place Empty Cone/Package - Mount the empty cone or package holder securely.
     
    1. Start Winding- Press the start button; machine will begin winding at set speed.
    2. Monitor the Process - Observe yarn package build-up and make adjustments if necessary.
    3. Stop and Remove Package - Once winding is complete, stop the machine and remove the yarn package carefully.
    4. Maintenance - Clean the machine regularly and lubricate moving parts as needed.
      Specifications of High Speed Hard Winding Machine: - Winding Speed: Typically 1000 to 3000 RPM (varies by model) - Package Type: Conical or cylindrical yarn packages - Tension Control: Adjustable mechanical or electronic tension system - Drive System: AC motor with variable frequency drive (VFD) for speed control - Power Supply: Usually 220V/380V, 50/60 Hz - Package Weight Capacity: Depends on model, generally up to 2 kg - Machine Size: Compact footprint for space-saving installation - Control Panel: Digital or analog with start/stop and speed adjustment - Safety Features: Emergency stop, yarn break detection, overload protection     Troubleshooting Tips: - Yarn Breakage: - Check and reduce tension; inspect yarn for weak spots. - Clean guides and rollers to remove any debris. - Uneven Winding: - Ensure correct threading path and tension balance. - Adjust package build-up mechanism. - Machine Not Starting: - Check power supply and emergency stop switch. - Verify control panel settings.   - Excessive Noise: - Lubricate moving parts and tighten loose components. - Inspect bearings for wear. - Package Slippage: - Secure cone properly and check tension settings.   Features of High Speed Hard Winding Machine:
    1. High-Speed Operation - Capable of winding yarns at fast speeds (up to 3000 RPM) to boost productivity.
    2. Precise Tension Control - Adjustable tension mechanism to prevent yarn breakage and ensure tight winding.
    3. Automatic Package Formation - Uniform, firm package build-up for consistent yarn quality.
    4. Versatile Yarn Compatibility - Suitable for cotton, polyester, wool, and blended yarns.
     
    1. User-Friendly Interface - Easy controls with digital or analog panels for speed and tension adjustment.
    2. Robust Construction - Durable stainless steel or metal frame for long-term reliability.
    3. Safety Features - Includes emergency stop buttons and yarn break sensors.
    4. Compact Design - Space-saving structure ideal for labs and production floors.
    5. Low Maintenance - Designed for easy cleaning and minimal upkeep.
        high-speed hard winding machine is used to produce hard cone packages for knitting machine, shuttle loom, warping machine and hosiery machine. It is an ideal winding machine for cotton threads, hemp threads and chemical fiber yarns. TECHNICAL PARAMETERS Grooved drum O/D 82mm, lead 2.5 (turns) ×147, angle: 0° Take-up tubes Cylindrical or cone with conicity of 3°30′, 4 °20′ Bobbin length Standard 170mm, customized range: 170-280mm Yarn length control Electronically set the winding yarn length up to 999999m according to the final package. Electric waxing device (optional) Square wax piece is used for uniform waxing, a set per spindle Slow start Ensures a slow and stable start to improve the winding quality. Counterweight yarn brake Prevent the yarn from shaking during the feeding to provide suitable winding tension. Electronic tensioner Tension plate Number of spindles per section 12 per section Number of spindles, max. 120 Drive Individual variable frequency motor per spindle Max. winding linear speed 1100 m/min, individually controlled per section, frequency control Traverse Standard: 147mm Creel balancer Winding tension is controlled by a spring balancer Yarn detector Photoelectric sensor Package diameter Max. 280mm Start/Stop Membrane switch control, touch screen Vertical anti-patterning device Computer controlled Vacuum cleaner/blower Optional, 1100W (cleaning power) Power consumption 60W/spindle (at the highest speed), including the power of cleaner motor Power supply 3-phase 380V 10%, 50/60Hz, 220V, 440V Weight (12 spindles) 350kg Dimension (12 spindles) 2250mm (L)×1100mm(W)×1400mm(H) Cleaner weight 132 kg, depending on the number of spindles Weight and dimension of the electricity box 45kg, 700mm(L)×300mm(W)×1320mm(H)   FUNCTIONS The winding speed can be set and controlled automatically by the computer, offering a maximum speed of 1100 m/min. Advanced yarn cleaning, tension device and photoelectric yarn detector avoids the yarn loop. Accurate and sensitive speed controller ensures even and consistent winding length (weight). Electrically rotary waxing ensures the waxing quantity and uniformity.
    High Speed Hard Winding Machine

    High Speed Hard Winding Machine

    Add to cart
    Quick view
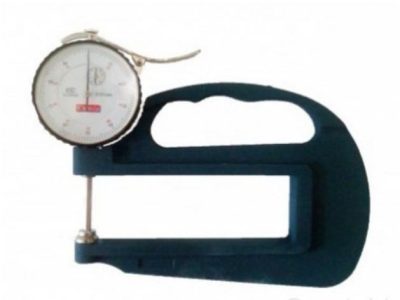
    Analog Thickness Gauge

    Analog Thickness Gauge
    Lab Equipment & Instrument
    $0.00

    Analog Thickness Gauge

    Analog Thickness Gauge

    Analog Thickness Gauge

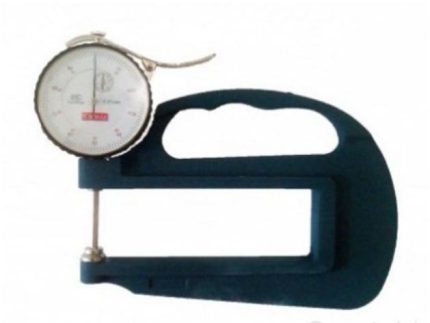
      An Analog Thickness Gauge is a manual instrument used to measure the thickness of materials such as fabric, paper, leather, rubber, and plastic. Unlike digital gauges, it displays readings through a mechanical dial or scale.   Purpose Analog Thickness Gauge: To measure material thickness with reasonable accuracy in lab or production settings. Commonly used in textiles, packaging, leather goods, and quality control labs.   Working Principle : The sample is placed between a flat anvil and a presser foot. When the presser foot contacts the sample under uniform pressure, the thickness is indicated on a dial scale, typically in millimeters.   Types of Analog Thickness Gauge: Dial Thickness Gauge – With a needle and graduated scale. Micrometer-Type Gauge – For finer precision and small samples.   Applications: Textile and fabric inspection Leather and rubber sheet measurement Paper and film thickness control Analog Thickness Gauge Brand : DUNLIN Origin : TAIWAN Measuring Range : 0mm ~ 10mm Accuracy : 0.01mm Deep Throat Range : 120mm Dimension : ( 195 × 130 × 25 ) mm Benefits High Durability – Since analog thickness gauges do not rely on electronic circuits, they are more durable and resistant to environmental factors such as dust and moisture. No Power Requirement – These gauges operate mechanically, eliminating the need for batteries or power sources. Cost-Effective – Analog meters are generally more affordable compared to digital alternatives while still providing precise measurements. Ease of Use – Simple mechanical operation ensures that even non-technical users can easily measure thickness. Reliable Performance – Analog thickness gauges provide consistent and accurate readings without the risk of software malfunctions. Advantages Immediate Readings – No waiting time for booting or calibration, providing instant measurement results. Long-Lasting Accuracy – These devices do not suffer from battery drainage or electronic failures, ensuring accuracy over long periods. Lightweight and Portable – Many analog thickness gauge meters are compact and easy to carry, making them convenient for on-the-go use. Wide Material Compatibility – Suitable for measuring the thickness of metals, textiles, paper, and various industrial materials. Minimal Maintenance – Without electronic parts, maintenance requirements are significantly reduced. Applications Manufacturing Industry – Used in quality control to ensure material thickness meets specified standards. Automotive Sector – Helps measure paint and coating thickness on vehicles to ensure uniform application. Metalworking and Fabrication – Used to measure sheet metal and pipe thickness to maintain precision in production. Plastic and Rubber Industry – Ensures uniform thickness in plastic sheets, films, and rubber products. Paper and Textile Industry – Essential for measuring paper thickness in printing industries and fabric thickness in textile production. Aerospace and Aviation – Used for checking the thickness of coatings and composite materials in aircraft manufacturing.
    Analog Thickness Gauge

    An Analog Thickness Gauge is a manual instrument used to measure the thickness of materials such as fabric, paper, leather, rubber, and plastic. Unlike digital gauges, it displays readings through a mechanical dial or scale.
     
    Add to cart
    Quick view
    Digital Bench top PH Meter
    Digital Bench top PH Meter
    Digital Bench top PH Meter

    Dyeing Lab Machine
    $0.00

    Digital Bench top PH Meter

    Digital Bench top PH Meter

    Digital Bench top PH Meter

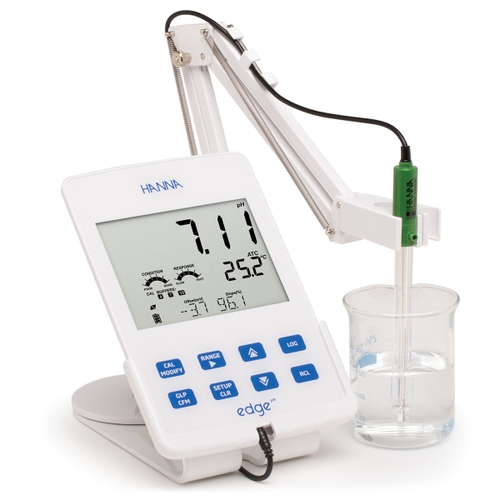
    Brand: Hanna Model: HI2002 Country of Manufacture: Romania Origin: USA

    Digital Bench top PH Meter

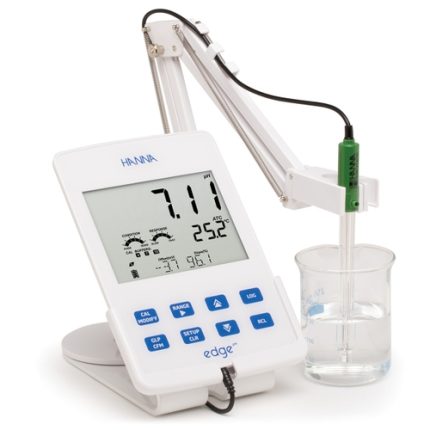
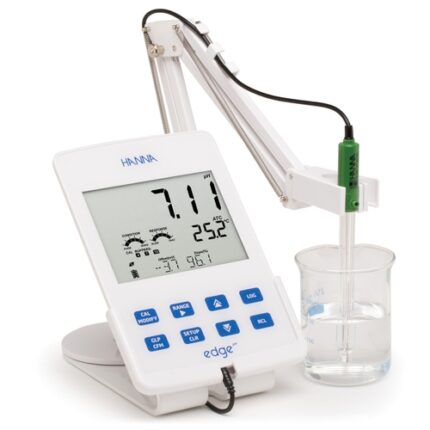
    Single parameter of Digital Bench top PH Meter features user-friendly tablet design with bench, portable or wall mount options for ultimate flexibility. Switch from portable to bench in the same procedure or clear the surface for easier working and hang on the wall. Digital Bench top PH Meter Range -2.00 to 16.00pH; pH  Digital smart electrode compatible  Accuracy: ±0.01 pH edge® pH is dedicated to testing pH. Using Hanna's latest innovation in technology and design, edge® can be adapted to suit your working method. Select from hand held, wall mount or bench top - or switch between them all. edge® is happy any which way. Simply plug in the electrode, then play. Measurement is simpler, quicker and more accurate than ever. Results are fast and reliable. Combining high precision technology with the user-friendly dimensions and format of a small digital tablet, edge® is breaking new ground in electrochemistry. This is a must-have meter for your laboratory.
    pH Range basic mode: -2.00 to 16.00 pH; standard mode: -2.000 to 16.000 pH
     Resolution basic mode: 0.01 pH; standard mode: 0.001 pH
     Accuracy (@25°C) basic mode: ±0.01 pH; standard mode: ±0.002 pH
     Calibration basic mode: automatic, up to three points calibration, 5 standard buffers available; standard mode: automatic, up to five point calibration, 7 standard buffers available and two custom buffers
    Temperature Compensation automatic, -5.0 to 100.0°C (using integral temperature sensor)
    Electrode Diagnostics standard mode: probe condition, response time and out of calibration range
    mV pH Range ±1000 mV
     Resolution 0.1 mV
     Accuracy (@25°C) ±0.2 mV
    ORP Range ±2000 mV
     Resolution 0.1 mV
     Accuracy (@25°C) ±0.2 mV
    Temperature Range -20.0 to 120.0°C
     Resolution 0.1°C
     Accuracy ±0.5°C
    Additional Specifications:
     Probe HI-11310 digital glass body pH electrode with 3.5mm connector and 1m cable
     Logging up to 1000 (400 for basic mode) records organised in: manual log-on demand (max. 200 logs), manual log-on-stability (max. 200 logs), interval logging (max. 600 samples; 100 lots)
     Connectivity 1 USB port for storage; 1 micro USB port for charging and PC connectivity
     Environment 0 to 50°C; RH max 95% non-condensing
     Power Supply 5 VDC adapter (included)
     Dimensions 2020 x 140 x 12 mm
     Weight 250 g
    A Digital Bench Top pH Meter is a laboratory-grade instrument designed to measure the pH (acidity or alkalinity) of liquid samples with high precision. It's commonly used in research labs, industrial applications, environmental testing, and educational institutions. Key Features of a Digital Bench Top pH Meter
    1. High Accuracy and Resolution
    - Offers precise pH measurements, often with accuracy up to ±0.01 pH units. - Suitable for applications where exact pH control is critical.  
    1. Digital Display   - Large, clear LCD or LED screen shows pH readings, temperature, and sometimes mV or ion      concentration.   - Some models include a backlit display for better visibility.
     
    1. Electrode System   - Uses a pH-sensitive electrode (usually glass) connected to a reference electrode. Electrodes are often replaceable and require regular calibration and maintenance.
     
    1. Temperature Compensation - Automatic or manual temperature compensation to correct pH readings based on sample temperature.   - Integrated temperature sensors or separate probes are used.
    1. Calibration Functions   - Supports 2-point, 3-point, or multi-point calibration using standard buffer solutions.   - Auto-recognition of calibration buffers in advanced models.
    1. Data Storage and Connectivity   - Internal memory for storing results.   - USB or RS232 ports for data export to PCs or printers; some models support wireless connectivity.
    1. Sturdy Design   - Benchtop models are larger and more stable than portable meters.   - Often come with a durable casing and electrode arm for hands-free operation.
    Applications - Water quality testing (e.g., in wastewater treatment, drinking water monitoring) - Chemical and pharmaceutical industries - Food and beverage production - Biological and environmental research - Educational laboratories A Digital Bench Top pH Meter offers numerous benefits, making it a preferred choice in laboratory and industrial environments where accuracy, reliability, and ease of use are essential. Benefits of a Digital Bench Top pH Meter
    1. High Accuracy and Precision
    - Provides accurate and consistent pH readings, often with ±0.01 pH resolution. - Ideal for scientific and quality control applications where precise pH monitoring is critical.  
    1. User-Friendly Interface- Digital displays (LCD/LED) make readings easy to see and interpret.- Many models offer intuitive controls and guided calibration, simplifying operation.
     
    1. Advanced Calibration Features- Supports multi-point calibration for improved accuracy across a wide pH range.- Some models automatically recognize buffer solutions, reducing user error.
    1. Temperature Compensation- Automatic temperature compensation (ATC) corrects readings based on sample temperature, ensuring accuracy.
    1. Stable and Durable Design- Benchtop units are more robust and stable than handheld devices, reducing the risk of spills or tipping.- Often include electrode holders or arms for secure, hands-free measurements.
    1. Data Management and Connectivity- Built-in memory for storing measurement data.USB, RS232, or wireless connectivity for exporting data to computers or laboratory information systems (LIS).
    1. Multi-Functionality- Some models also measure ORP (oxidation-reduction potential), ion concentration, or conductivity.- Suitable for a variety of testing needs beyond just pH.
    1. Ideal for Long-Term Use- Designed for prolonged and repeated use in laboratory environments.- Replaceable electrodes and parts extend the meter’s usable life.
    1. Compliance and Documentation- Data logging features support documentation and compliance with regulatory standards in regulated industries (e.g., pharma, food, environmental testing).
     
    Add to cart
    Quick view
    • Address
      • House 05, Road 3/A, Sector 09, Uttara, Dhaka.
    • Phone
      • 01713741546, 01974741546, 01714634452, 01838488804
    • Email
      • maamtexbd@gmail.com, info.maamtex@gmail.com, mamun@maamtexbd.com, info@maamtexbd.com
    • USEFUL LINKS
      • Privacy Policy
      • Terms & Conditions
    • USEFUL LINKS
      • Home
      • Contact Us
      • About Us

    SOCIAL MEDIA:

    Copyright Reserved by Maamtexbd 2024 | Developed by Systemeye.net.
    • Menu
    • Categories
    • Electronics
    • Lab Scientific Item
    Create your first navigation menu here
    Shopping cart
    Close
    Accessibility Adjustments

    Powered by OneTap

    How long do you want to hide the toolbar?
    Hide Toolbar Duration
    Select your accessibility profile
    Vision Impaired Mode
    Enhances website's visuals
    Seizure Safe Profile
    Clear flashes & reduces color
    ADHD Friendly Mode
    Focused browsing, distraction-free
    Blindness Mode
    Reduces distractions, improves focus
    Epilepsy Safe Mode
    Dims colors and stops blinking
    Content Modules
    Font Size

    Default

    Line Height

    Default

    Color Modules
    Orientation Modules
    Chat Now