Skip to content
About us
Select category
  • Select category
  • Dyeing Lab Machine
  • Lab Equipment & Instrument
  • Physical Testing & Fabric Testing
  • Yarn Dyeing Machine & Equipment
2 items $0.00
Menu
About us
2 items $0.00
  • Home
  • Products
    • Dyeing Lab Machine
      • Products
        • IR Dyeing Machine Dunlin IR Dyeing Machine Dunlin
        • Digital Ph meter
        • Color fastness to washing machine
        • Rainin Digital Pipette
        • HTHP Glycerin bath dyeing machine
        • Laboratory mini stenter Dryer
        • Laboratory tenter
        • Laboretory hydro Extractor
        • Laboretory Padder
        • Oscillation type Dyeing Machine
        • Orbital Shaker Machine
        • Steam Soaping machine

      IR Dyeing Machine Dunlin

      View More
    • Physical Testing & Fabric Testing Machine
      • Products
        • Tensile Strength tester
        • Martindale abrasion tester
        • Martindale abrasion tester updated Martindale abrasion tester Updated
        • Digital Elmendorf tearing tester
        • Bursting strength tester
        • ICI pilling & Snagging test machine
        • Fabric Stiffness Tester
        • Color Fastness to washing machine
        • Fabric air permeability tester
        • Fabric drape tester
        • Fabric flame retardant tester
        • fabric moisture permeability tester
      • Products
        • Stretch Recovery Tester Static Method
        • Xenon Arc Light Fastness Tester
        • Fastness rotary friction tester
        • Fiber oil fast extractor
        • Fabric flame retardant tester
        • Random Tumble Pilling Tester
        • Spray Rating Tester
        • Fatigue tester for Elastic fabric
        • Down Feather Fill tester Powerful & Accurate
    • Lab Equipment & Instrument
      • Products
        • Counting Balance /Weighing Scale
        • controller for Ir Dyeing Machine
        • Analog Thickness gauge
        • color matching cabinet/Light box
        • VeriVide Colour Assessment Cabinets
        • Digital hotplate magnetic stirrer
        • Digital Temperature Humidity meter
        • Digital Ink Rubbing Tester
        • Digital paper dot meter Densitometer
        • Digital Bench top PH Meter
        • Digital precision balance
        • Digital thickness gauge
      • Products
        • Pantone book
        • Hydraulic GSM Cutter
        • Gray scale
        • GSM Cutter & Balance
        • Hand needle detector
      • Products
        • Perspiration Tester
        • Textile moisture meter tem aqua boy
        • VeriVide D65 Tube Light
        • Yarn Tension Meter
    • Wet & Dry Process Instrument
      • Products
        • Bosch tumble dryer
        • Bosch-Washing-Machine-WAJ2018SGC-4
        • Capillary effect tester
        • Color fastness to wash
        • Color fastness to sublimation & heating
        • Durawash print Durability tester
        • Formaldehyde tester for textiles
        • Ozone Exposure chamber
        • Pilling assessment viewer
        • Whirlpool washer & Dryer
      Textile Machinery Supplier in Bangladesh

      MAAM TEX

      Lab Machine Supplier in Bangladesh, Testing machine supplier in Bangladesh, Dyeing Machine supplier in Bangladesh, Lab Machine Supplier in Dhaka, yarn Dyeing machine supplier in Bangladesh, Lab Dispensing Machine supplier in Bangladesh, soft winding machine supplier in Bangladesh, Hard winding machine supplier in Bangladesh, IR Dyeing machine supplier in Bangladesh, Lab machine Price in Bangladesh, 

    • Yarn Dyeing Machine-Equipment
      • Products
        • Cone yarn Dyeing machine
        • Automatic Bobbin Hydroextractor
        • Card winding machine for yarn
        • Sample Cone Yarn Dyeing machine
        • Digital yarn twist Tester
        • Electronic wrap reel
        • Fully Automatic Radio Frequency Dryer
        • Thread Cone Winding Machine
        • High speed hard winding machine
        • High speed Soft cone winding machine
        • Yarn evenness tester
      • Products
        • Yarn evenness tester
    • Washing-Drying Machine
      • Products
        • Automatic washing project
  • About us
  • Contact us
“Digital Bench top PH Meter” has been added to your cart. View cart
Perspiration Tester
Perspiration Tester
360 product view
    0%
    Click to enlarge
    Perspiration Tester
    Perspiration Tester
    Home Lab Equipment & Instrument Perspiration Tester
    Analog Thickness Gauge
    Analog Thickness Gauge $0.00
    Back to products
    Digital Ink Rubbing Tester
    Digital Ink Rubbing Tester $0.00

    Perspiration Tester

    $0.00

    Perspiration Tester

    Perspiration Tester

    Perspiration Tester


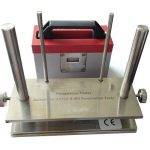
    A Perspiration Tester is a lab device used to evaluate the colorfastness of textiles to artificial perspiration (sweat). It simulates the effects of human sweat—both acidic and alkaline—on dyed or printed fabrics under controlled temperature and pressure.


    Purpose of Perspiration Tester:

    – To test how fabrics react to body sweat and determine whether dyes bleed, fade, or transfer onto adjacent materials.


    Working Principle:

    1. Fabric samples are treated with synthetic perspiration solution (acidic or alkaline).
    2. They are sandwiched with adjacent fabric and placed between glass or acrylic plates.
    3. The assembly is loaded into the tester and pressed under specific pressure.
    4. it’s then incubated at 37°C (body temperature) for a fixed time (typically 4 or 16 hours).
    5. Afterward, color change and staining are evaluated using a gray scale.


    Applications of Perspiration Tester:

    – Garment and sportswear testing

    – Quality control in textile processing

    – Compliance with standards like ISO 105 E04, AATCC 15


    Benefits of Perspiration Tester:

    1. Accurate Sweat Simulation – Mimics real-life effects of acidic and alkaline perspiration on fabrics.
    2. Improves Product Quality – Ensures textiles retain color and don’t bleed or stain when worn.
    3. Supports Standard Compliance – Follows ISO and AATCC test standards for global market approval.
    4. Protects Brand Reputation- Reduces customer complaints due to dye transfer or fading.


    1. Simple and Repeatable- Provides consistent pressure and conditions for reliable results.
    2. Multi-Sample Testing- Tests multiple specimens at once, saving time in labs.
    3. Durable and Low Maintenance- Robust frame with minimal moving parts makes it long-lasting and easy to care for.


    Features of Perspiration Tester:

    1. Stainless Steel Frame – Corrosion-resistant body for durability and long-term use.
    2. Multi-Sample Capacity – Can hold up to 20 or more specimens for batch testing.
    3. Standardized Loading Weight- Applies uniform pressure (usually 12.5 kPa) across all samples.
    4. Removable Plates – Glass or acrylic plates ensure even contact and easy cleaning.


    1. Compact Design- Space-saving, bench-top model ideal for lab environments.
    2. Complies with Test Standards – Meets ISO 105 E04, AATCC 15, and related perspiration fastness standards.
    3. Ease of Operation – Simple loading, unloading, and incubation process.
    4. High-Temperature Resistance – Can be used inside incubators at 37°C or ovens as required.


    How to Use a Perspiration Tester:

    1. Prepare the Test Solution – Mix artificial acidic or alkaline perspiration as per standard (ISO or AATCC).
    2. Cut the Fabric Samples – Cut both the test fabric and adjacent white fabric (usually cotton) to standard size.
    3. Soak the Samples – Immerse the fabric sandwich (test + adjacent) in the test solution for 30 minutes.
    4. Remove Excess Liquid – Gently squeeze or blot to remove extra moisture—do not dry.


    1. Load in the Tester- Place each sandwich between glass or acrylic separator plates in the tester.
    2. Apply Pressure – Tighten the top plate or place the standard weight on top to apply uniform pressure.
    3. Incubate – Keep the loaded tester in an oven or incubator at 37°C for 4–16 hours (depending on the method).
    1. Accurate Sweat Simulation – Mimics real-life effects of acidic and alkaline perspiration on fabrics.
    2. Improves Product Quality – Ensures textiles retain color and don’t bleed or stain when worn.
    3. Supports Standard Compliance – Follows ISO and AATCC test standards for global market approval.
    4. Protects Brand Reputation- Reduces customer complaints due to dye transfer or fading.


    1. Simple and Repeatable- Provides consistent pressure and conditions for reliable results.
    2. Multi-Sample Testing- Tests multiple specimens at once, saving time in labs.
    3. Durable and Low Maintenance- Robust frame with minimal moving parts makes it long-lasting and easy to care for.
    1. Dry and Evaluate – Remove, air dry the samples, then assess color change and staining using a gray scale.
    2. Fabric samples are treated with synthetic perspiration solution (acidic or alkaline).
    3. They are sandwiched with adjacent fabric and placed between glass or acrylic plates.
    4. The assembly is loaded into the tester and pressed under specific pressure.
    5. it’s then incubated at 37°C (body temperature) for a fixed time (typically 4 or 16 hours).
    6. Afterward, color change and staining are evaluated using a gray scale.

      Perspiration Tester

      Perspiration Tester

    Category: Lab Equipment & Instrument Tags: Lab Machine Supplier in Bangladesh, lab Perspiration Tester, Laboratory Perspiration Tester, Perspiration Tester, Perspiration Tester price in Bangladesh, Textile lab Machine supplier Brand: SDL, JAMES H HEAL
    Share:
    • Shipping & Delivery
    Shipping & Delivery

    Related products

    Automatic Bobbin Hydro extractor
    Automatic Bobbin Hydro extractor

    Automatic Bobbin Hydro extractor

    Yarn Dyeing Machine & Equipment
    $0.00
    Automatic Bobbin Hydro extractor
    Automatic Bobbin Hydro extractor

    Automatic Bobbin Hydro extractor

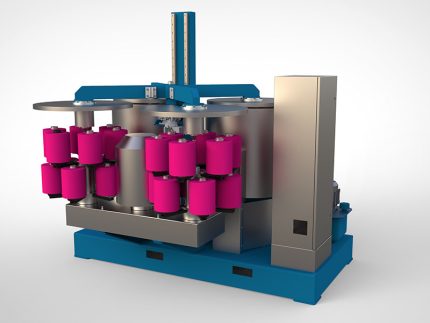
      An Automatic Bobbin Hydro extractor is a high-speed centrifugal machine used in textile dyeing units to remove excess water from yarn bobbins after dyeing. It operates by spinning the bobbins at high speed, extracting water via centrifugal force, significantly reducing drying time.   Purpose of Automatic Bobbin Hydro extractor: To dewater dyed yarn bobbins quickly and efficiently before final drying.   Applications of Automatic Bobbin Hydro extractor: Textile dye houses Cone and bobbin dyeing units Pre-drying in yarn processing   Working Principle of Automatic Bobbin Hydro extractor: Dyed bobbins are loaded into perforated baskets. The machine spins rapidly, forcing water outwards and draining it away. Automatic controls manage cycle time, speed, and safety functions.   Benefits of Automatic Bobbin Hydro extractor: Fast Water Removal - Greatly reduces moisture content before drying, saving energy. Gentle on Yarn - Designed to avoid damage or deformation of soft dyed bobbins. Labor-Saving Operation - Fully automatic with programmable cycles for ease of use. Shortens Drying Time - Cuts drying time in hot air or RF dryers significantly.   Improves Production Efficiency - Speeds up workflow in dyeing and finishing processes. Reduces Manual Handling - Often includes hydraulic or pneumatic lifting for easy bobbin loading/unloading.   Features of Automatic Bobbin Hydro extractor: High-Speed Stainless Steel Drum - Rust-resistant and built for stable, high-speed spinning. PLC or Digital Controller - For setting speed, time, and safety interlocks. Soft Start & Stop Function - Protects yarn and machine from sudden movement or shock. Automatic Lid Locking System - Ensures safety during operation.   Efficient Drainage System - Quickly removes expelled water to drain line. Vibration-Free Design - Balanced system reduces noise and mechanical wear.   How to Use Automatic Bobbin Hydro extractor: Prepare Bobbins - Ensure dyed bobbins are properly packed and free of loose ends. Load the Machine - Open the lid and place bobbins evenly inside the perforated drum.     - Avoid overloading to maintain balance during spinning.   Close and Lock Lid - Securely close the lid; the automatic locking system will engage.   Set Parameters- Use the control panel to set spinning speed and time according to yarn type. Start the Cycle - Press start; the machine will gradually accelerate to the preset speed. Monitor Operation - The machine runs, extracting water by centrifugal force.   Cycle Completion - After the set time, the machine slows down and stops automatically. Unload Bobbins - Open the lid once unlocked and carefully remove the hydro-extracted bobbins. Clean the Machine - Remove any residual water or lint from the drum after use.   Maintenance Tips for Automatic Bobbin Hydro extractor: Daily: ☐ Clean the drum and interior to remove lint and water residues ☐ Check lid locking mechanism for smooth operation ☐ Inspect drain pipes for clogging   Weekly: ☐ Lubricate moving parts as per manufacturer instructions ☐ Inspect belt or motor coupling for wear ☐ Test safety interlocks and emergency stop   Monthly: ☐ Check electrical wiring and control panel for damage ☐ Balance drum if vibrations are noticeable ☐ Tighten all bolts and fasteners   Safety Tips: ☐ Always ensure the lid is properly locked before starting ☐ Do not overload the drum to avoid imbalance and damage ☐ Keep hands and loose clothing clear of moving parts ☐ Use emergency stop in case of abnormal noise or vibration ☐ Turn off power before cleaning or maintenance   Automatic Bobbin Hydro extractor Maintenance Checklist Daily: ☐ Clean drum and interior from lint & water ☐ Check lid locking mechanism ☐ Inspect drain pipes for clogging   Weekly: ☐ Lubricate moving parts as per manual ☐ Inspect belt/motor coupling for wear ☐ Test safety interlocks & emergency stop   Monthly: ☐ Check electrical wiring and control panel ☐ Balance drum if vibration occurs ☐ Tighten bolts and fasteners   Safety Checklist ☐ Confirm lid is locked before operation ☐ Avoid overloading drum ☐ Keep hands & loose clothing away from moving parts ☐ Use emergency stop if needed ☐ Power off before cleaning or maintenance   TECHNICAL DATA OF THE MACHINE
    • Computer system: Foshan HuaGao Chinese English computer, equipped with LG PLC.
    • Electromagnetic valve: Ningbo Jiaerling
    • Frequency converter: Use Made in China frequency converters.
    • Pump: self-made high head and large flow centrifugal water pump.
    • Main pump motor: Anhui Wannan Motor.
     
    • Master cylinder liquid level: Use 4-20mA analog signal output.
    • Level of deputy temporary worker: use foam water level gauge. (American Mike)
    • Temperature detection and display: digital temperature display instrument, dual temperature measuring probes.
    • The safety system has a triple cylinder head safety interlock mechanism, and the main cylinder is equipped with a stainless
    • steel safety valve.
    • Heat exchanger: external spacer heating.
    • Feeding system: Quantitative feeding based on the process curve.
     
    • Circulation system: The main pump flows internally and externally, which is automatically controlled by a computer or manually controlled by a relay.
    • Valves: Y valves are used for heating, stainless steel Y valves are used for single inlet and single row, and other Y valves are produced by joint ventures.
    • Temperature control: on-off temperature control, controlled by a computer, with automatic heating, cooling, and insulation functions.
    • Dyeing method: air cushion type.
    • Opening method: manual opening.
    • Surface treatment: polishing inside and outside the cylinder.
    • Cage: Each dyeing machine is equipped with butterfly blades and self-locking locks.
     
    • Body plate: high-quality stainless steel. (S31603)
    • Bath ratio: 1:5-1:6
    • Chemical material system: including heating and water adding functions, including overflow type salt melting device.
    • Overflow cleaning: The cleaning port is installed on the upper part of the cylinder port, and the bottom of the cylinder is filled with water, while the cylinder is drained for easy cleaning.
    • Commutation method: Novel "U" type commutation.
    • Random accessories: Each model comes with one set of mechanical seals, pot mouth rings, and reversing seals for the main and auxiliary pumps.
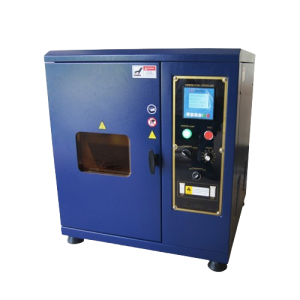
      Automatic Bobbin Hydro extractor
      Automatic Bobbin Hydro extractor

    Add to cart
    Quick view
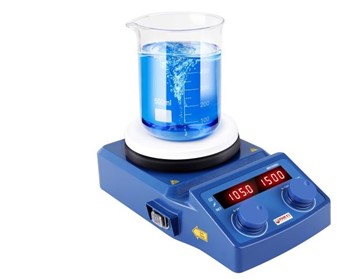
    Digital hot plate-magnetic stirrer
    Color Matching Cabinet -light Box

    Digital hot plate-magnetic stirrer

    Dyeing Lab Machine, Lab Equipment & Instrument
    $0.00

    Digital hot plate-magnetic stirrer

    Digital hot plate-magnetic stirrer

    Digital hot plate-magnetic stirrer

      A digital hot plate-magnetic stirrer is a laboratory device that combines two essential functions: heating and stirring. It is widely used in chemistry, biology, and physics laboratories for preparing solutions, mixing chemicals, and conducting experiments that require controlled heating and stirring. Model : (DL-300) Brand : DUNLIN Origin : TAIWAN Set-up plate Dimensions : Ø 135 mm Motor type : DC Motor Speed range : 0-1500 rpm Display : 5 Inch LED Display Heating temperature range : Room Temp. 0-280°C Temperature display : 5 Inch LED Display Temperature display accuracy : ±0.1 Protection class according to DIN EN 60529 : IP42 Power Supply : 200-240V 3A Dimensions ( W x D x H ) : ( 255 x 152 x 80 ) mm Key Components of Digital hot plate-magnetic stirrer: Hot Plate (Heating Element): - Provides a flat surface that heats up electrically. - Controlled via a digital interface for setting precise temperatures. - Often features over-temperature protection for safety.
    1. Magnetic Stirrer:
    - Uses a rotating magnetic field to spin a magnetic stir bar placed in the liquid. - Ensures even mixing of the solution without manual stirring. - Speed can be adjusted digitally.  
    1. Digital Display and Controls:
    - Allows precise setting of temperature and stirring speed. - Typically includes an LCD or LED screen. - Some models have programmable settings and timers.  
    1. Temperature Sensors:   - Built-in or external probes (like a PT100 or thermocouple) for accurate temperature control.
      Features of Digital hot plate-magnetic stirrer: - Temperature Range: Usually ranges from ambient to 300°C or higher. - Stirring Speed: Typically ranges from 100 to 1500 RPM. Material: The top plate is often made from ceramic, aluminum, or stainless steel to ensure durability and chemical resistance.   Applications Digital hot plate-magnetic stirrer: - Dissolving solids in liquids. - Heating samples while stirring to ensure uniform temperature distribution. - Conducting chemical reactions that need constant stirring and controlled heat. - Biological and pharmaceutical sample preparation.     Benefits of using a Digital Hot Plate & Magnetic Stirrer in laboratory and industrial settings:
    1. Precision and Control- Digital Interface: Allows accurate setting and monitoring of temperature and stirring speed.- Consistent Results: Ensures reproducibility in experiments and solution preparations.
     
    1. Efficient Mixing and Heating- Uniform Mixing: Magnetic stirring eliminates hotspots and ensures even distribution of solutes.- Simultaneous Operation: Ability to heat and stir at the same time improves efficiency.
     
    1. Safety Features- Overheat Protection: Prevents accidents by automatically shutting off at unsafe temperatures.- Sealed Surface: Reduces risk of contamination and easy to clean.
     
    1. Versatility
    - Suitable for a wide range of applications including chemical synthesis, biological experiments, and pharmaceutical processes.- Compatible with various types of containers and volumes.  
    1. Compact and User-Friendly- Takes up minimal bench space.- Simple to operate with user-friendly controls and displays.
    2. Durability- High-quality materials like ceramic or stainless steel tops resist corrosion and wear.
    3. Time-Saving Speeds up preparation of solutions and reactions compared to manual stirring and separate heating. Would you like these benefits presented in a slide format or for a product brochure?
    Add to cart
    Quick view
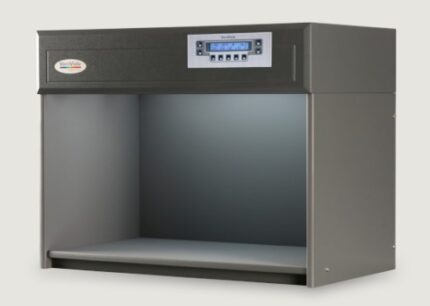
    VeriVide Colour Assessment Cabinets
    Color Matching Cabinet -light Box

    VeriVide Colour Assessment Cabinets

    Physical Testing & Fabric Testing, Dyeing Lab Machine, Lab Equipment & Instrument
    $0.00

    VeriVide Colour Assessment Cabinets

    VeriVide Colour Assessment Cabinets VeriVide offers high-quality Colour Assessment Cabinets (CACs) such as the CAC 60-4, CAC 60-5, and CAC 120-4&5. These cabinets, originating from the UK, are reliable tools for visual evaluation in quality assurance, meeting national, international, and retailer standards. They effectively mitigate issues related to color assessment.VeriVide Colour Assessment Cabinets High-quality visual evaluation tool for quality assurance. Adhering to national, international and retailer standards.Colour Assessment Cabinet's (CACs) reduce problems associated with assessing products or samples in different environments,be though geological or seasonal, offering a cost-effective method to ensure visual accuracy and product quality. Color Light Box Enhance color precision with VeriVide's cutting-edge Colour Assessment Cabinets. These cabinets are meticulously designed to ensure accurate color evaluation in various industries. Invest in VeriVide Colour Assessment Cabinets to elevate your color assessment process.  Enhance Color Precision with VeriVide's Cutting-Edge Assessment Cabinets, which meet or surpass ISO 3664 and BS 950 Part 1 international standards. The cabinets are adaptable to user requirements, with lamp options to choose different light sources. Available in 60, 120, and 150cm widths, VeriVide Colour Assessment Cabinets provide a flexible solution for accurate color assessment. Incorporate user-friendly features like servicing indicator, auto sequence, warm-up, power save and data storage.4 or 5 light source options Versions available for colour fastness testing and particulate testing both adhering to global standardsEnsure  that you are using the best equipment available as they provide the best fluorescent D65 daylight simulator, with the highest Colour   Rendering Index (CRI), available. VeriVide Colour Assessment Cabinets products are known as light boxes, viewing booths, colour cabinets and others, depending on which industry or country they are serving in. They are used within a wide array of industry sectors throughout the world including textile and apparel, graphics, automotive, ceramics, cosmetics, pharmacology (CAC Particulate),   food, footwear, packaging and printing.Download the Datasheet below for more information or click 'VeriVide CAC Datasheet Here' to get in touch with colour experts. VeriVide CAC Datasheet Here Features of VeriVide Colour Assessment Cabinets • CAC 60, CAC 120 and CAC 150 accommodate 60, 120 and 150cm tubes respectively
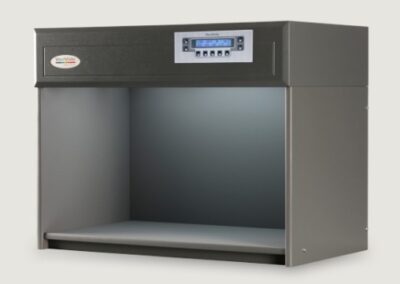
    • Either 4 or 5 light sources available for each model including D65, D50, 840P15, F and UV - see Lamp Options.• Internal finishes in Munsell N5, Munsell N7 or Grey 5574 • Diffuser and/or dimmer options available​ Dimensions of VeriVide Colour Assessment Cabinets CAC 60-4 Dimensions (mm) Width Height Depth Overall 710 545 420
    Viewing Area 680 360 380 CAC 60-5 Dimensions (mm) Width Height Depth Overall 710 545 540 Viewing Area 680 360 495 CAC 120-4 and CAC 120-5 Dimensions (mm) Width Height DepthOverall 1290 755 620 Viewing Area 1260 570 585 CAC 150-4 and CAC 150-5 Dimensions (mm) Width Height Depth Overall 1560 755 620 Viewing Area 1530 570 585 Lamp Options of VeriVide Colour Assessment Cabinets Features of VeriVide Colour Assessment Cabinets Lamp specifications: CIE Daylight Illuminants Light Source Name Lamp Description C.R.I. Length Watts Diam Product Code D75 VeriVide D75 "Artificial Daylight" Correlated colour temperature 7500K. Conforming to the USA ASTM (American Society for Testing and Materials) D1729-82 standard for D75 Illuminant. With high CIE specifications, for accurate colour matching. 96 600mm 20w T12 600D75 D65 VeriVide D65 "Artificial Daylight" VeriVide D65 “Artificial Daylight”. Correlated colour temperature 6500K. Within the tolerances prescribed in BS 950: Part 1; and all international specifications for D65 illluminant. Specified for most applications where there is a need to maintain colour consistency and quality.Conforming highly to the CIE specifications, for accurate colour matching. 98 600mm 1200mm 1500mm 18w 36w 58w T8 T8 T8 600D65 1200D65 1500D65 D50 D50 "Artificial   Daylight" Correlated colour temperature of 5000K. For the Graphic Technology and Photography industries. D50 lamps conform to BS 950: Part 2 and ISO 3664. Recommended for transmitted light source to view transparencies and for the reflected light source to view reproductions. 98 600mm 1200mm 1500mm 18w 36w 58w T8 T8 T8 60095 120095 150095 CIE Illuminant 'A' Light Source Name Lamp Description C.R.I. Length Watts Diam Product Code'F' Tungsten Filament Tungsten Filament Lighting. Approximate color temperature of 2800K. Required by BS 950: Part 1 as a test for metamerism (approximating CIE Illuminant ‘A’). Typical light source used within domestic environments. 100 Globe Globe Round Clear-   284mm Opal-284mm 40w60w 150w 60w 60w 45mm 45mm - 40G450 60G450 150FILO 28460CL28460OP'A' Tungsten Halogen Tungsten Halogen Lighting (CIE Illuminant ‘A’). This represents incandescent A (inc-A) with a colour temperature of 2856K. Typical light source used within domestic environments. Used to check for metamerism. 100 - 35w - HALO/12V /35WLP Alternative (fluorescent) lighting / Point of SaleLight Source Name Lamp Description C.R.I. Length Watts Diam Product Code840 P15 VeriVide 840P15 Narrow Band Triphosphor Fluorescent Lamps. Correlated colour tempera ture of 4000K. CIE Illuminant F11. Often chosen as a European “Point of Sale” light source, with good colour rendering and manufactured to a tighter tolerance specification as prescribed by Marks & Spencer. (Formerly TL84P15) 85 600mm 1200mm 1500mm 18w 36w 58w T8 T8T8 60084P15120084P15 150084P15CWF Cool White Cool White Broad Band Fluorescent Lamps. Correlated colour temperature of 4000K. Used as an American “Point of Sale” light source. Moderate colour rendering. 62 600mm 1200mm 1500mm 20w 40w 65/80w T12 T12 T12 60033 120033 150033U35 Ultralume 35 Ultralume Narrow Band Triphosphor Fluorescent Lamp.Correlated colour temperature 3500K. An American “Point of Sale” light source, with good colour rendering. 86 600mm 1200mm 17w 32w T8 T8 T8 600U35 1200U35 830 830 Narrow Band Triphosphor Fluorescent Lamp. Correlated colour temperature 3000K. Often chosen as a European “Point of Sale” light source with good colour rendering.(Formerly TL83) 85 600mm 1200mm 1500mm 18w 36w 58w T8 T8 T8 60083 120083 150083 Horizon Light Source Name Lamp Description C.R.I. Length Watts Diam Product Code 'H' Horizon Lighting Colour temperature 2300K. Used for Automotive, Apparel and Metamerism Testing. As specified by the ASTM (American Society for testing and Materials) D1729-74, Standard Practise for Visual Evaluation of Colour Differences of Opaque Materials. 98 - 75w - HALO/12V /75WUltraviolet Light Source Name Lamp Description C.R.I. Length Watts Diam Product Code UV Ultraviolet Ultraviolet Blacklight. Used to detect the presence of Optical Brightening Agents and/or Fluorescent dyes. Therefore it is useful when assessing white and Fluorescent shades to check the level present and its evenness. N/A Clear-450mm Blacklight-600mm 15w 18w T8 T8 450UV15 600UV18 Paint specification of  VeriVide Colour Assessment Cabinets PAINT (For Cabinet Interiors) Name Description Quantity Product Code Crown Plain Grey 5574 Matt Emulsion 0.5 Litre Tins 5574 0.5L Munsell N5 0.5 Litre Tins N5 0.5L Munsell N7 0.5 Litre Tins N7 0.5L VERIVIDE MAINTENANCE PACK The VeriVide Maintenance Pack includes Cleaning Materials, Brush & Roller plus 0.5 litres of Paint.   https://maamtexbd.com/product/verivide-colour-assessment-cabinets/
    Add to cart
    Quick view
    Digital Thickness Gauge

    Digital thickness gauge

    Lab Equipment & Instrument
    $0.00
    Digital Thickness Gauge

    Digital Thickness Gauge

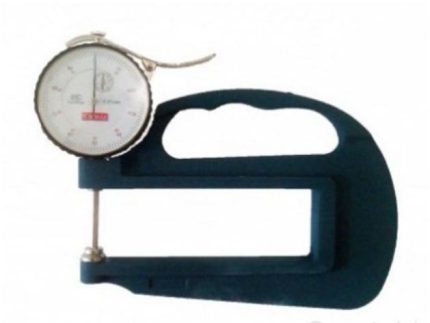
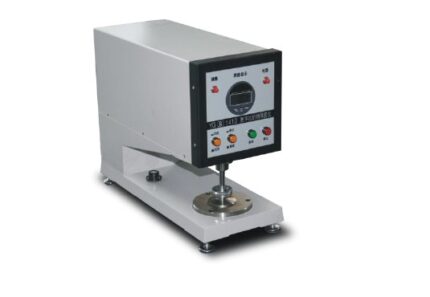
      A Digital Thickness Gauge is a precision instrument used to measure the thickness of materials like fabric, paper, plastic, rubber, leather, and films. It displays readings digitally, offering greater accuracy, consistency, and ease of use compared to analog gauges. Purpose of Digital Thickness Gauge: - To measure material thickness accurately for quality control and specification compliance. - Commonly used in textile, paper, packaging, plastic, and leather industries.   Working Principle of Digital Thickness Gauge: - A flat presser foot is lowered onto the material placed on an anvil. - The displacement between the anvil and foot is measured using a digital sensor. - The value is displayed instantly on an LCD screen.   Key Features of Digital Thickness Gauge: - Digital LCD Display – Clear, instant readings. - High Accuracy & Resolution – Typically ±0.01 mm or better. - Spring-Loaded Presser Foot – Applies uniform pressure. - Zero Setting & Data Hold – For quick reference and repeatability. - Unit Conversion – Switch between mm/inch. - Battery Operated – Portable and convenient.   Applications of Digital Thickness Gauge: - Fabric and textile labs - Plastic film and paper mills - Leather and rubber product inspection - Research & development   Benefits of Digital Thickness Gauge:
    1. High Accuracy - Offers precise measurements, often up to ±0.01 mm, reducing human error.
    2. Quick Readout - Instant digital display of results speeds up testing and data collection.
    3. Easy to Use - Simple operation with one-button zeroing and unit conversion.
    4. Consistent Pressure Application - Spring-loaded foot ensures uniform pressure for repeatable results.
     
    1. Multi-Material Testing - Suitable for textiles, paper, film, rubber, leather, and nonwovens.
    2. Portable and Lightweight- Ideal for both lab and field use with battery-powered operation.
    3. Data Hold Function - Locks the measurement on-screen for easy recording.
    4. Improves Quality Control - Helps manufacturers maintain product thickness standards.
      Features of Digital Thickness Gauge:
    1. Digital LCD Display - Provides clear, instant thickness readings in mm or inches.
    2. High Resolution & Accuracy - Typically measures with 0.01 mm precision.
    3. Spring-Loaded Presser Foot - Applies consistent pressure on samples for reliable results.
    4. Zero Setting Function- Allows quick reset before each measurement.
    5. Unit Conversion Button - Easily switch between metric (mm) and imperial (inch) units.
    6. Data Hold Function - Freezes the displayed value for easy recording.
    7. Portable Design - Compact and battery-operated for on-site or lab use.
    8. Durable Construction - Made from stainless steel or hardened materials for long life.
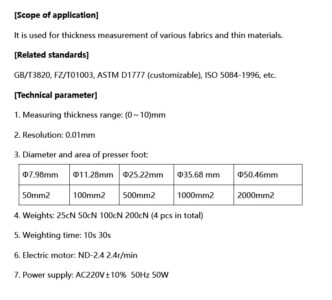
     
    1. Auto Power-Off - Saves battery by shutting off when idle.
    2. Variety of Anvil & Foot Sizes - Customizable based on testing standards or material types.
      How to Use Digital Thickness Gauge:
    1. Power On the Device - Press the power button to turn on the gauge.
    2. Zero the Gauge - Close the anvil and presser foot fully. Press the "ZERO" button to reset the display to 0.00 mm.
    3. Select Unit (if needed) - Use the unit button to toggle between mm and inches.
    4. Place the Sample - Open the presser foot and insert the material between the foot and anvil.
    5. Apply Pressure - Gently release the presser foot to let it rest on the sample using its spring force.
     
    1. Read the Measurement- Read the thickness displayed on the LCD screen.
    2. Hold or Record the Data - Use the "HOLD" button (if available) to lock the reading for recording.
    3. Remove the Sample- Lift the presser foot and take out the material.
    4. Power Off - Turn off the device or let it auto shut-off.
    5. Features of Digital Thickness Gauge:
      1. Digital LCD Display - Provides clear, instant thickness readings in mm or inches.
      2. High Resolution & Accuracy - Typically measures with 0.01 mm precision.
      3. Spring-Loaded Presser Foot - Applies consistent pressure on samples for reliable results.
      4. Zero Setting Function- Allows quick reset before each measurement.
      5. Unit Conversion Button - Easily switch between metric (mm) and imperial (inch) units.
      6. Data Hold Function - Freezes the displayed value for easy recording.
      7. Portable Design - Compact and battery-operated for on-site or lab use.
      8. Durable Construction - Made from stainless steel or hardened materials for long life.
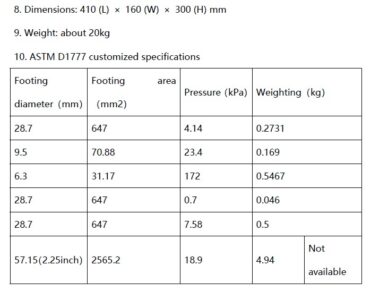
      Digital Thickness Gauge
    Digital Thickness Gauge --
    Add to cart
    Quick view
    GSM Cutter with Balance
    GSM Cutter with Balance

    GSM Cutter with Balance
    Physical Testing & Fabric Testing
    $0.00
    GSM Cutter with Balance
    GSM Cutter with Balance
    GSM Cutter with Balance

      A GSM Cutter with Balance is a lab toolset used to determine the GSM (Grams per Square Meter) of fabrics, which indicates the fabric's weight and density. The kit includes a GSM round cutter and a precision weighing balance.   Purpose GSM Cutter with Balance: To accurately measure the weight per unit area of textile, paper, or nonwoven samples for quality control and product classification.   How It Works: GSM Cutter: - A circular blade cuts a fixed area (usually 100 cm²) from the fabric. Weighing Balance: - The cut piece is weighed, and the result is multiplied by 100 to get GSM. GSM = Weight (in grams) × 100   Applications of GSM Cutter with Balance: Textile and garment industry Nonwovens and paper manufacturing QC labs and R&D   Benefits of GSM Cutter with Balance: Accurate GSM Measurement - Ensures precise fabric weight analysis for quality control. Quick and Simple Operation - Allows fast sampling and GSM calculation in minutes. No Need for Area Calculation - Cutter gives a fixed area (usually 100 cm²), simplifying the formula. Improves Product Consistency - Helps maintain uniform fabric weight across batches.   Portable and User-Friendly - Compact design makes it ideal for labs and production floors. Cost-Effective Tool - Offers high accuracy without the need for expensive equipment. Versatile Use - Suitable for fabrics, paper, leather, films, and more.   Features of GSM Cutter with Balance: Rotary Blade Cutter - Stainless steel blades for clean and accurate circular cuts. Fixed Sample Area - Typically 100 cm², eliminating the need for area measurement. Precision Digital Balance   - Measures in grams with high resolution (0.01 g or better).   Rubber Cutting Pad - Protects blade and provides a smooth surface for cutting. Safety Lock - Prevents accidental blade exposure. Compact & Durable Design- Long-lasting, lab-friendly construction.   How to Use GSM Cutter with Balance: Prepare the Fabric Sample- Place the fabric on the rubber cutting pad. Cut the Sample - Hold the GSM cutter firmly and rotate it to cut a 100 cm² circular sample. Turn on the Balance - Power up the digital weighing scale and tare it to zero.   Weigh the Sample - Place the cut fabric piece on the balance and note the weight in grams. Calculate GSM - Multiply the weight by 100 to get GSM.  - GSM = Sample weight (g) × 100 Record the Result- Log the GSM value for quality control or analysis. Clean and Store - Wipe the cutter and balance, and store them safely after use.   GSM Calculation Formula: GSM (g/m²) = (Weight of Sample in grams) × 100 When using a GSM cutter (100 cm²): The cutter gives a fixed area of 100 cm², which is 1/100th of a square meter. So, multiplying the sample's weight by 100 gives the GSM directly. Example: If the sample weighs 1.75 g, then: GSM = 1.75 × 100 = 175 g/m²   Balance Calibration Guide (Manual Calibration): Warm-Up   - Turn on the balance and let it warm up for 10–15 minutes if required. Level the Balance   - Use the built-in bubble level and adjust leveling feet until the bubble is centered. Tare the Balance   - Press the “TARE” or “ZERO” button to reset the display to 0.000 g.   Enter Calibration Mode   - Press the “CAL” or “MODE” button (depends on the model). - Some balances may require holding the button for a few seconds. Use Standard Weight   - When prompted, place a certified calibration weight (e.g., 100g, 200g) on the pan.   - Wait for the display to stabilize.   Confirm Calibration   - The balance will beep or show “PASS” once successful.   - Remove the weight when done. Recheck Zero  - Ensure the display returns to 0.000 g after removing the weight.   Tips: Use certified weights for accuracy (Class F1 or E2). Calibrate in a draft-free, vibration-free environment. Calibrate daily or before critical measurements.     GSM Cutter  & Balance GSM Cutter Brand: Schroder Origin: Germany Capacity: 100 Sq.cm Supplied with 1 pcs cutting Pad and 04 pcs cutting blade. Digital Electronics balance Precision GSM Weight Balance 0.01g to 200g Model: GSM200 Brand: Schroder Origin: Germany
    Add to cart
    Quick view
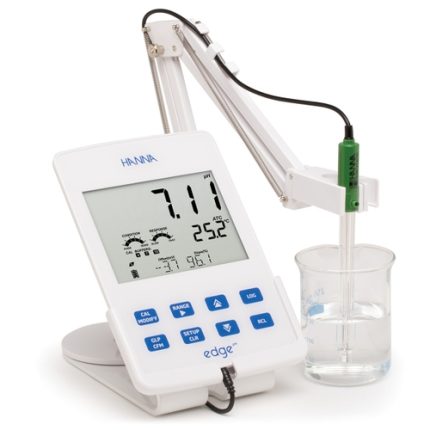
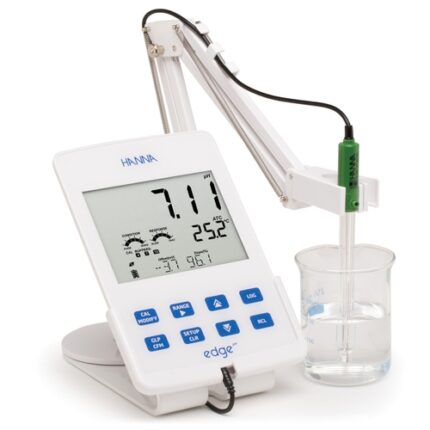
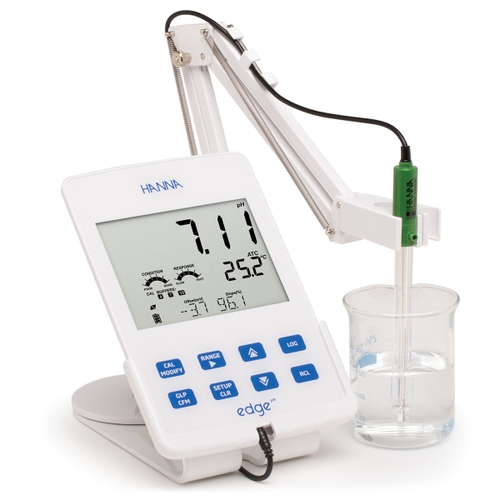
    Digital Bench top PH Meter
    Digital Bench top PH Meter
    Digital Bench top PH Meter

    Dyeing Lab Machine
    $0.00

    Digital Bench top PH Meter

    Digital Bench top PH Meter

    Digital Bench top PH Meter

    Brand: Hanna Model: HI2002 Country of Manufacture: Romania Origin: USA

    Digital Bench top PH Meter

    Single parameter of Digital Bench top PH Meter features user-friendly tablet design with bench, portable or wall mount options for ultimate flexibility. Switch from portable to bench in the same procedure or clear the surface for easier working and hang on the wall. Digital Bench top PH Meter Range -2.00 to 16.00pH; pH  Digital smart electrode compatible  Accuracy: ±0.01 pH edge® pH is dedicated to testing pH. Using Hanna's latest innovation in technology and design, edge® can be adapted to suit your working method. Select from hand held, wall mount or bench top - or switch between them all. edge® is happy any which way. Simply plug in the electrode, then play. Measurement is simpler, quicker and more accurate than ever. Results are fast and reliable. Combining high precision technology with the user-friendly dimensions and format of a small digital tablet, edge® is breaking new ground in electrochemistry. This is a must-have meter for your laboratory.
    pH Range basic mode: -2.00 to 16.00 pH; standard mode: -2.000 to 16.000 pH
     Resolution basic mode: 0.01 pH; standard mode: 0.001 pH
     Accuracy (@25°C) basic mode: ±0.01 pH; standard mode: ±0.002 pH
     Calibration basic mode: automatic, up to three points calibration, 5 standard buffers available; standard mode: automatic, up to five point calibration, 7 standard buffers available and two custom buffers
    Temperature Compensation automatic, -5.0 to 100.0°C (using integral temperature sensor)
    Electrode Diagnostics standard mode: probe condition, response time and out of calibration range
    mV pH Range ±1000 mV
     Resolution 0.1 mV
     Accuracy (@25°C) ±0.2 mV
    ORP Range ±2000 mV
     Resolution 0.1 mV
     Accuracy (@25°C) ±0.2 mV
    Temperature Range -20.0 to 120.0°C
     Resolution 0.1°C
     Accuracy ±0.5°C
    Additional Specifications:
     Probe HI-11310 digital glass body pH electrode with 3.5mm connector and 1m cable
     Logging up to 1000 (400 for basic mode) records organised in: manual log-on demand (max. 200 logs), manual log-on-stability (max. 200 logs), interval logging (max. 600 samples; 100 lots)
     Connectivity 1 USB port for storage; 1 micro USB port for charging and PC connectivity
     Environment 0 to 50°C; RH max 95% non-condensing
     Power Supply 5 VDC adapter (included)
     Dimensions 2020 x 140 x 12 mm
     Weight 250 g
    A Digital Bench Top pH Meter is a laboratory-grade instrument designed to measure the pH (acidity or alkalinity) of liquid samples with high precision. It's commonly used in research labs, industrial applications, environmental testing, and educational institutions. Key Features of a Digital Bench Top pH Meter
    1. High Accuracy and Resolution
    - Offers precise pH measurements, often with accuracy up to ±0.01 pH units. - Suitable for applications where exact pH control is critical.  
    1. Digital Display   - Large, clear LCD or LED screen shows pH readings, temperature, and sometimes mV or ion      concentration.   - Some models include a backlit display for better visibility.
     
    1. Electrode System   - Uses a pH-sensitive electrode (usually glass) connected to a reference electrode. Electrodes are often replaceable and require regular calibration and maintenance.
     
    1. Temperature Compensation - Automatic or manual temperature compensation to correct pH readings based on sample temperature.   - Integrated temperature sensors or separate probes are used.
    1. Calibration Functions   - Supports 2-point, 3-point, or multi-point calibration using standard buffer solutions.   - Auto-recognition of calibration buffers in advanced models.
    1. Data Storage and Connectivity   - Internal memory for storing results.   - USB or RS232 ports for data export to PCs or printers; some models support wireless connectivity.
    1. Sturdy Design   - Benchtop models are larger and more stable than portable meters.   - Often come with a durable casing and electrode arm for hands-free operation.
    Applications - Water quality testing (e.g., in wastewater treatment, drinking water monitoring) - Chemical and pharmaceutical industries - Food and beverage production - Biological and environmental research - Educational laboratories A Digital Bench Top pH Meter offers numerous benefits, making it a preferred choice in laboratory and industrial environments where accuracy, reliability, and ease of use are essential. Benefits of a Digital Bench Top pH Meter
    1. High Accuracy and Precision
    - Provides accurate and consistent pH readings, often with ±0.01 pH resolution. - Ideal for scientific and quality control applications where precise pH monitoring is critical.  
    1. User-Friendly Interface- Digital displays (LCD/LED) make readings easy to see and interpret.- Many models offer intuitive controls and guided calibration, simplifying operation.
     
    1. Advanced Calibration Features- Supports multi-point calibration for improved accuracy across a wide pH range.- Some models automatically recognize buffer solutions, reducing user error.
    1. Temperature Compensation- Automatic temperature compensation (ATC) corrects readings based on sample temperature, ensuring accuracy.
    1. Stable and Durable Design- Benchtop units are more robust and stable than handheld devices, reducing the risk of spills or tipping.- Often include electrode holders or arms for secure, hands-free measurements.
    1. Data Management and Connectivity- Built-in memory for storing measurement data.USB, RS232, or wireless connectivity for exporting data to computers or laboratory information systems (LIS).
    1. Multi-Functionality- Some models also measure ORP (oxidation-reduction potential), ion concentration, or conductivity.- Suitable for a variety of testing needs beyond just pH.
    1. Ideal for Long-Term Use- Designed for prolonged and repeated use in laboratory environments.- Replaceable electrodes and parts extend the meter’s usable life.
    1. Compliance and Documentation- Data logging features support documentation and compliance with regulatory standards in regulated industries (e.g., pharma, food, environmental testing).
     
    Add to cart
    Quick view
    Digital paper dot meter Densitometer

    Digital Paper Dot Meter Densitometer
    Lab Equipment & Instrument
    $0.00
    Digital Paper Dot Meter Densitometer
    Digital Paper Dot Meter Densitometer

    Digital Paper Dot Meter Densitometer

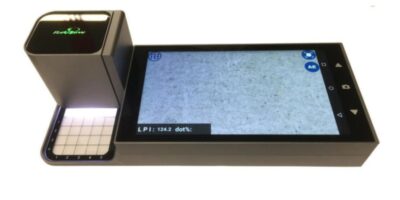
      Dot mainly expresses hue and gradation in printing industry. They are foundation of copy and color reproduction of printed products. Dot, tiniest unit to adsorb ink in offset print, reflects hue, gradation and tone of source products in printed. Changes of dots results in problems of printed products including sharpness, gradation, hue, contrast, tone of printing ink, ink density and black overprint. The advanced dot measurement technology is used for detecting and controlling plate and quality of dot. It supports all kinds of screening technologies used at present including amplitude screening, frequency modulation screening, specialized screening and hybrid screening technology.   A Digital Paper Dot Meter Densitometer is a precision instrument designed to measure the optical density and dot characteristics of printed materials, particularly in the printing and packaging industries. It plays a crucial role in quality control by ensuring color consistency, accurate dot reproduction, and overall print fidelity.   Purpose and Applications of Digital Paper Dot Meter Densitometer This device is primarily used to: - Measure Optical Density: Assess the darkness or lightness of printed areas to ensure consistent ink application. - Evaluate Dot Gain: Determine the increase in dot size during printing, which affects image sharpness and color accuracy. - Analyze Dot Area and Enlargement: Quantify the percentage of area covered by dots and any unintended expansion. - Assess Overprint and Contrast: Examine how different ink layers interact and the contrast between printed elements. - Monitor Tone Error and Gray Balance: Ensure accurate reproduction of tones and neutral grays.     These measurements are vital for maintaining high-quality standards in offset printing, flexography, gravure, and other printing processes. ⚙️ Key Features Modern digital densitometers, such as the YD5010 PLUS Spectro-Densitometer, offer advanced functionalities: - Measurement Geometry: 45°/0° configuration for accurate color and density readings. - Light Sources: Combined LED and UV light for versatile measurement conditions. - Spectral Range: 400–700 nm with a 10 nm interval, covering the visible spectrum. - Detector: 256-element double array CMOS sensor for high-resolution data capture. - Density Standards: Compliant with ISO Status A, E, I, T for standardized measurements.   - Color Spaces: Supports CIE LAB, XYZ, Yxy, LCh for comprehensive color analysis. - Observer Angles: Selectable 2° and 10° angles for different viewing conditions. - Measurement Modes: Single and average measurements (2–99 readings) for flexibility. - Data Storage: Capacity to store over 10,000 measurement records. - Display: 3.5-inch TFT color LCD with capacitive touch for intuitive operation. - Power Supply: Rechargeable Li-ion battery supporting up to 5,000 measurements per charge. These features enable precise monitoring and control of printing processes, ensuring high-quality output. Measurement Capabilities of Digital Paper Dot Meter Densitometer Digital densitometers provide a range of measurement functions: - Density Value and Difference: Quantify the optical density and compare variations across samples. - Dot Area and Enlargement: Calculate the percentage of area covered by ink dots and any growth during printing.   - Overprint Analysis: Evaluate how different ink layers interact when overprinted. - Printing Characteristics: Assess parameters like contrast, tone error, and gray balance. - Color Difference (ΔE): Measure the deviation between intended and actual colors using formulas like ΔE*ab, ΔE*94, and ΔE*00.These measurements are essential for maintaining color accuracy and consistency in printed materials.   Usage and Operation of Digital Paper Dot Meter Densitometer Using a digital paper dot meter densitometer typically involves:
    1. Calibration: Performing white and black calibration using provided standards to ensure measurement accuracy.
     
    1. Sample Placement: Positioning the printed sample under the measurement aperture.
    2. Measurement: Initiating the measurement process via the touch screen or connected software.
    3. Data Analysis: Reviewing the displayed results and, if necessary, transferring data to a computer for further analysis.Regular calibration and maintenance are recommended to maintain the device's accuracy and longevity.
      Industry Applications of Digital Paper Dot Meter Densitometer Digital paper dot meter densitometers are widely used in: - Printing and Packaging: Ensuring consistent color reproduction and print quality. - Ink Manufacturing: Testing ink properties and performance. - Paper Production: Assessing paper's suitability for various printing processes. - Quality Control Laboratories: Conducting standardized tests to comply with industry regulations.   By providing accurate and reliable measurements, these devices help maintain high standards across the printing and packaging industries.   Benefits of Digital Paper Dot Meter Densitometer:
    1. Accurate Dot Analysis - Precisely measures dot gain, dot area, and enlargement for high-quality printing.
    2. Consistent Print Quality - Helps maintain uniform color density and contrast across print runs.
    3. Time-Saving - Quick digital readings eliminate the need for manual inspection and reduce errors.
    4. Multi-Parameter Testing - Measures density, color difference (ΔE), tone error, and gray balance in one device.
     
    1. Supports Industry Standards - Complies with ISO and other standards for print quality control.
    2. User-Friendly Interface - Touchscreen and onboard storage make it easy to operate and manage test data.
    3. Portable and Rechargeable - Battery-powered with thousands of readings per charge—ideal for field and lab use.
    4. Enhances Process Control - Enables precise adjustments during printing to reduce waste and reprints.
      Features of Digital Paper Dot Meter Densitometer:
    1. High-Resolution CMOS Sensor - Ensures precise optical density and color measurements.
    2. Measurement Geometry: 45°/0° - Ideal for accurate reflection density readings on printed materials.
    3. Multiple Light Sources - Includes visible and UV LEDs for versatile testing conditions.
    4. Touchscreen Display - 3.5-inch color LCD with intuitive controls for easy operation.
     
    1. Multi-Function Measurement - Measures dot area, dot gain, density difference, tone error, and gray balance.
    2. Large Data Storage - Stores over 10,000 measurements for tracking and reporting.
    3. Rechargeable Battery - Long-lasting lithium battery supports up to 5,000 readings per charge.
    4. USB and Bluetooth Connectivity - Allows data transfer and remote operation via PC or mobile apps.
     
    1. Standard Compliance - Supports ISO Status A, E, I, T and CIE color spaces like LAB, LCh, XYZ.
    2. Multiple Observer Angles - Select between 2° and 10° for different visual perception simulations.
      How to Use Digital Paper Dot Meter Densitometer:
    1. Power On - Turn on the device using the power button.
    2. Calibrate - Perform black and white calibration using the provided standard tiles to ensure accuracy.
    3. Select Measurement Mode - Choose desired mode: density, dot area, dot gain, ΔE, contrast, or gray balance.
     
    1. Place Sample - Position the printed paper sample under the measurement aperture.
    2. Take Measurement - Press the measure button or tap the screen. The device will scan and display results instantly.
    3. Analyze Results - View data on the touchscreen. You can switch between values like density, dot area, and color difference.
    4. Save or Export Data - Store results in internal memory or transfer via USB/Bluetooth if needed.
    5. Power Off and Store - Turn off after use. Keep in a dust-free area to protect sensors.
      Performance characteristics: 1.Android OS with HD 720 capacitive touching screen, storage of shooting and measured data and wireless network transmission. 2.Real time HD shooting of micro image dots for reveal reduction quality of dots in detail. 3.Measurement APP is equipped with advanced image processing technology that ensures precise measure data, and eight measuring instruments for satisfying measurement of not only daily dot ratio and  screening lines, but also measuring of length, angle and area of dots and lines.   4.Electronic precise focusing with step motor to coordinate lens for a sharply clear focusing. 5.Convenient data storage through built-in one-button shoot Magnification 5-200, Screen 720 P HD LCD touchable screen Operation system Android 5.0, Digital zoom 2, Image format BMP, Net weight 300g, Set weight 500g Image size 1280*720, Lighting White light LTD*8pcs, Measuring time 1 s Repeatability ±0.02 D(density),± 1%(dot area), Interface Micro USB 2.0, HDMI   Storage 16GB, ROM 2GB Battery capability 3200mAh Battery type Rechargeable lithium battery Network WIFI Dimension 185*70*55 mm Sensor CMSO 1.3 megapixel
    Digital Paper Dot Meter Densitometer

    Digital Paper Dot Meter Densitometer

     
    Add to cart
    Quick view
    Hydraulic GSM Cutter
    Hydraulic GSM Cutter
    Hydraulic GSM Cutter

    Lab Equipment & Instrument, Physical Testing & Fabric Testing
    $0.00

    Hydraulic GSM Cutter

    Hydraulic GSM Cutter

    Hydraulic GSM Cutter

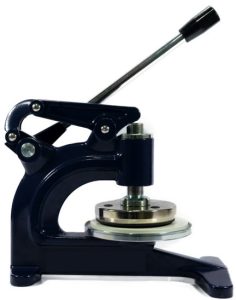
      A Hydraulic GSM Cutter is a precision instrument used to cut circular fabric samples for GSM (Grams per Square Meter) testing. It uses hydraulic pressure to ensure clean, uniform cuts through multiple fabric layers, making it ideal for high-throughput or thicker materials.   Purpose of Hydraulic GSM Cutter: - To prepare accurate circular samples (usually 100 cm² area) for determining fabric weight in GSM. - Used widely in textile testing labs for quality control and consistency.   Working Principle of Hydraulic GSM Cutter: - Fabric is placed on a cutting pad. - The cutter, equipped with a sharp circular blade, is hydraulically pressed down on the fabric. - The cut sample is then weighed to calculate GSM using a formula or GSM scale.   Applications of Hydraulic GSM Cutter: - Suitable for woven, knitted, and nonwoven fabrics. - Used in textile mills, labs, and R&D centers.   Benefits of Hydraulic GSM Cutter:
    1. High Cutting Precision - Ensures consistent and accurate fabric sample size for reliable GSM results.
    2. Effortless Operation- Hydraulic action reduces manual effort and operator fatigue.
    3. Ideal for Thick or Multi-Layer Fabrics - Cuts through dense or multiple fabric layers cleanly.
     
    1. Time-Saving - Speeds up the sample preparation process, especially for high-volume testing.
    2. Improves Test Accuracy - Uniform samples help eliminate errors in GSM calculation.
    3. Durable and Long-Lasting - Robust construction ensures stability and extended service life.
     
    1. Safety Enhancement - Reduces risk of injury compared to manual rotary cutters.
    2. Consistent Pressure Application - Hydraulic mechanism maintains steady force for each cut.
      Features of Hydraulic GSM Cutter:
    1. Hydraulic Press Mechanism - Applies consistent and strong pressure for clean, even cuts.
    2. Standard Cutting Die (100 cm²) - Produces fabric samples suitable for GSM testing with standard area.
    3. Heavy-Duty Construction - Built with robust metal frame for long-term lab or industrial use.
     
    1. Sharp Stainless Steel Blades - Durable and replaceable blades ensure smooth, precise cuts.
    2. Cutting Pad Included - Comes with a rubber or nylon base to protect blades and ensure clean edges.
    3. Simple Lever or Button Operation - Easy to use with minimal training required.
    4. Non-slip Base - Provides stability during operation for safe, accurate cutting.
    5. Supports Various Fabric Types
    - Suitable for woven, knitted, nonwoven, technical textiles, and coated fabrics.   How to Use Hydraulic GSM Cutter:
    1. Place the Cutting Pad - Lay the rubber or nylon cutting pad on a flat surface.
    2. Position the Fabric - Place the fabric sample flat and smooth on the cutting pad.
    3. Align the Cutter - Position the GSM cutter die over the desired area of the fabric.
    4. Activate Hydraulic Press - Pull the lever or press the button to apply hydraulic pressure and cut the sample.
     
    1. Remove the Sample - Lift the cutter and carefully take out the circular fabric piece (usually 100 cm²).
    2. Weigh the Sample - Place the cut sample on a precision balance or GSM scale to determine weight.
    3. Calculate GSM - Multiply the sample weight (in grams) by 100 to get GSM.
      GSM Formula (Grams per Square Meter): GSM is used to measure the weight of fabric and indicates its thickness and quality. Formula: GSM = (Sample Weight in grams × 10000) / Sample Area in cm² For standard cutters that cut 100 cm² samples: GSM = Sample Weight (in grams) × 100   Example: - If a 100 cm² fabric sample weighs 1.5 grams: GSM = 1.5 × 100 = 150 GSM
    Hydraulic GSM Cutter

    Hydraulic GSM Cutter

    Add to cart
    Quick view
    • Address
      • House 05, Road 3/A, Sector 09, Uttara, Dhaka.
    • Phone
      • 01713741546, 01974741546, 01714634452, 01838488804
    • Email
      • maamtexbd@gmail.com, info.maamtex@gmail.com, mamun@maamtexbd.com, info@maamtexbd.com
    • USEFUL LINKS
      • Privacy Policy
      • Terms & Conditions
    • USEFUL LINKS
      • Home
      • Contact Us
      • About Us

    SOCIAL MEDIA:

    Copyright Reserved by Maamtexbd 2024 | Developed by Systemeye.net.
    • Menu
    • Categories
    • Electronics
    • Lab Scientific Item
    • Home
    • Shop
    • Portfolio
    • About us
    • Contact us
    Shopping cart
    Close
    Accessibility Adjustments

    Powered by OneTap

    How long do you want to hide the toolbar?
    Hide Toolbar Duration
    Select your accessibility profile
    Vision Impaired Mode
    Enhances website's visuals
    Seizure Safe Profile
    Clear flashes & reduces color
    ADHD Friendly Mode
    Focused browsing, distraction-free
    Blindness Mode
    Reduces distractions, improves focus
    Epilepsy Safe Mode
    Dims colors and stops blinking
    Content Modules
    Font Size

    Default

    Line Height

    Default

    Color Modules
    Orientation Modules
    Chat Now