Skip to content
About us
Select category
  • Select category
  • Dyeing Lab Machine
  • Lab Equipment & Instrument
  • Physical Testing & Fabric Testing
  • Yarn Dyeing Machine & Equipment
1 item $0.00
Menu
About us
1 item $0.00
  • Home
  • Products
    • Dyeing Lab Machine
      • Products
        • IR Dyeing Machine Dunlin IR Dyeing Machine Dunlin
        • Digital Ph meter
        • Color fastness to washing machine
        • Rainin Digital Pipette
        • HTHP Glycerin bath dyeing machine
        • Laboratory mini stenter Dryer
        • Laboratory tenter
        • Laboretory hydro Extractor
        • Laboretory Padder
        • Oscillation type Dyeing Machine
        • Orbital Shaker Machine
        • Steam Soaping machine

      IR Dyeing Machine Dunlin

      View More
    • Physical Testing & Fabric Testing Machine
      • Products
        • Tensile Strength tester
        • Martindale abrasion tester
        • Martindale abrasion tester updated Martindale abrasion tester Updated
        • Digital Elmendorf tearing tester
        • Bursting strength tester
        • ICI pilling & Snagging test machine
        • Fabric Stiffness Tester
        • Color Fastness to washing machine
        • Fabric air permeability tester
        • Fabric drape tester
        • Fabric flame retardant tester
        • fabric moisture permeability tester
      • Products
        • Stretch Recovery Tester Static Method
        • Xenon Arc Light Fastness Tester
        • Fastness rotary friction tester
        • Fiber oil fast extractor
        • Fabric flame retardant tester
        • Random Tumble Pilling Tester
        • Spray Rating Tester
        • Fatigue tester for Elastic fabric
    • Lab Equipment & Instrument
      • Products
        • Counting Balance /Weighing Scale
        • controller for Ir Dyeing Machine
        • Analog Thickness gauge
        • color matching cabinet/Light box
        • VeriVide Colour Assessment Cabinets
        • Digital hotplate magnetic stirrer
        • Digital Temperature Humidity meter
        • Digital Ink Rubbing Tester
        • Digital paper dot meter Densitometer
        • Digital Bench top PH Meter
        • Digital precision balance
        • Digital thickness gauge
      • Products
        • Pantone book
        • Hydraulic GSM Cutter
        • Gray scale
        • GSM Cutter & Balance
        • Hand needle detector
      • Products
        • Perspiration Tester
        • Textile moisture meter tem aqua boy
        • VeriVide D65 Tube Light
        • Yarn Tension Meter
    • Wet & Dry Process Instrument
      • Products
        • Bosch tumble dryer
        • Bosch-Washing-Machine-WAJ2018SGC-4
        • Capillary effect tester
        • Color fastness to wash
        • Color fastness to sublimation & heating
        • Durawash print Durability tester
        • Formaldehyde tester for textiles
        • Ozone Exposure chamber
        • Pilling assessment viewer
        • Whirlpool washer & Dryer
      Textile Machinery Supplier in Bangladesh

      MAAM TEX

      Lab Machine Supplier in Bangladesh, Testing machine supplier in Bangladesh, Dyeing Machine supplier in Bangladesh, Lab Machine Supplier in Dhaka, yarn Dyeing machine supplier in Bangladesh, Lab Dispensing Machine supplier in Bangladesh, soft winding machine supplier in Bangladesh, Hard winding machine supplier in Bangladesh, IR Dyeing machine supplier in Bangladesh, Lab machine Price in Bangladesh, 

    • Yarn Dyeing Machine-Equipment
      • Products
        • Cone yarn Dyeing machine
        • Automatic Bobbin Hydroextractor
        • Card winding machine for yarn
        • Sample Cone Yarn Dyeing machine
        • Digital yarn twist Tester
        • Electronic wrap reel
        • Fully Automatic Radio Frequency Dryer
        • Thread Cone Winding Machine
        • High speed hard winding machine
        • High speed Soft cone winding machine
        • Yarn evenness tester
      • Products
        • Yarn evenness tester
    • Washing-Drying Machine
      • Products
        • Automatic washing project
  • About us
  • Contact us
“Fiber Oil Fast Extractor” has been added to your cart. View cart
Down Feather Fill tester Powerful & Accurate 1
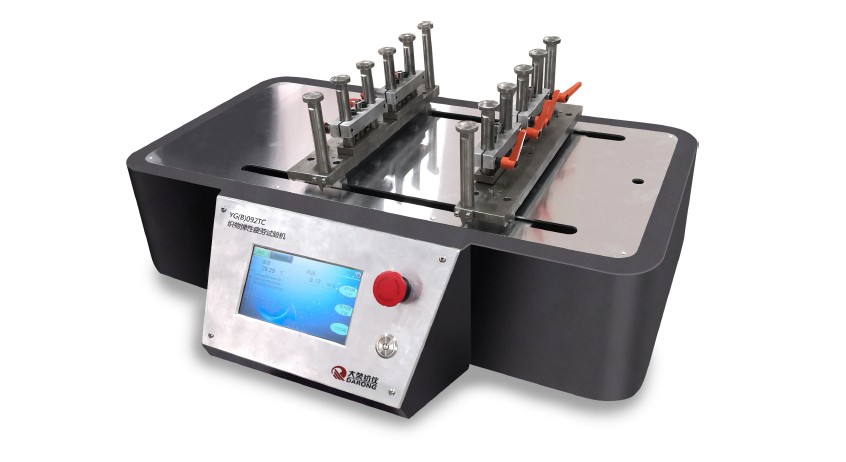
Fatigue tester for Elastic fabric
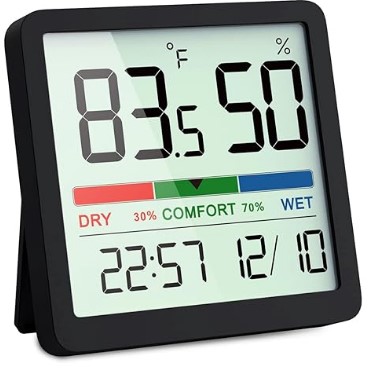
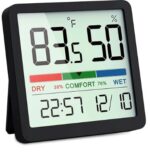
Digital Temperature Humidity Meter
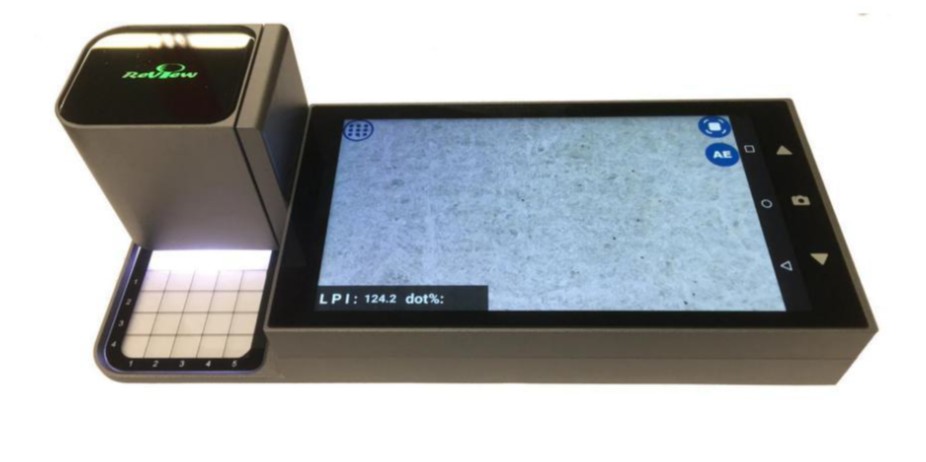
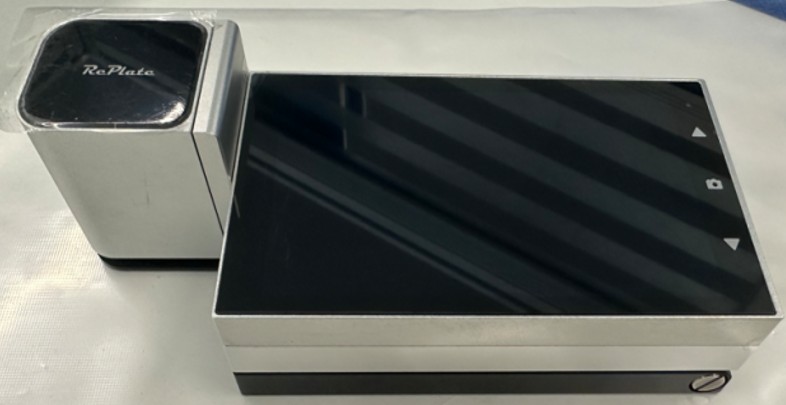
Digital Paper Dot Meter Densitometer
Digital paper dot meter Densitometer
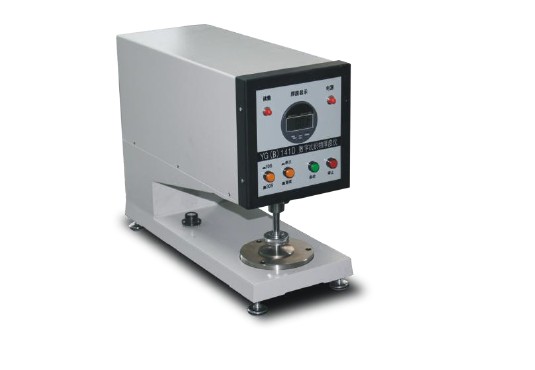
Digital Thickness Gauge
360 product view
    0%
    Click to enlarge
    Down Feather Fill tester Powerful & Accurate 1
    Fatigue tester for Elastic fabric
    Digital Temperature Humidity Meter
    Digital Paper Dot Meter Densitometer
    Digital paper dot meter Densitometer
    Digital Thickness Gauge
    Home Physical Testing & Fabric Testing Down Feather Fill tester Powerful & Accurate
    Digital Thickness Gauge
    Digital thickness gauge $0.00
    Back to products
    COLOR FASTNESS TO WASHING MACHINE
    Color fastness to washing machine $0.00

    Down Feather Fill tester Powerful & Accurate

    $0.00
    Down Feather Fill tester Powerful & Accurate 1

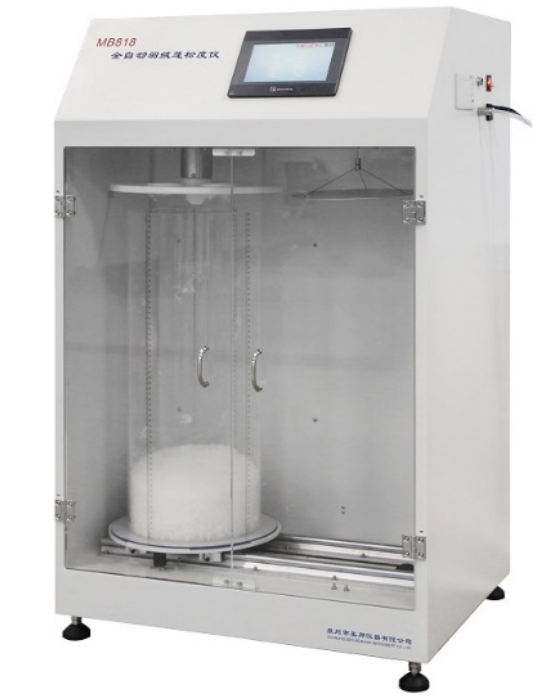
    MB818 Automated Filling Power Meter for Down & Feather Fill Power Testing

    Down Feather Fill tester Powerful & Accurate 1

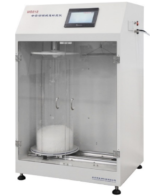
    Down Feather Fill Power Test Machine MB818 is a powerful and accurate automated testing instrument designed to measure the fill power of down, feather, and other filling materials. The machine provides reliable test results for quality control and laboratory testing in textile, garment, bedding, and down-product industries.

    The Down Feather Fill tester Powerful & Accurate 1 is designed to support internationally recognized testing methods and provides convenient operation with an LCD control panel, automatic measurement, selectable testing units, and printer connectivity.

    The Down Feather Fill Power Test Machine is an advanced laboratory testing instrument designed to determine the filling power of down, feather and other filling materials. The MB818 Automated Filling Power Meter measures the volume occupied by a specified amount of filling material under controlled testing conditions. Fill Power is an important quality parameter used to evaluate the approximate insulation performance and lofting characteristics of down and feather fillings.

    The MB818 is suitable for textile laboratories, garment testing laboratories, bedding manufacturers, down and feather processors, quality control departments and research & development facilities. The instrument supports major international testing methods including IDFB-FP, JIS L1903, GB/T 14272 and BS EN 12130.

    Product Overview

    The MB818 Automated Filling Power Meter features an automated testing system, adjustable sinking speed, controlled air volume and adjustable air blowing time. It is designed to provide convenient and repeatable testing of down and feather filling materials.

    The instrument incorporates a strong metal housing, adjustable rubber feet, removable testing-bin and movable testing-bin plate. A built-in blower helps loosen and prepare the test material before measurement. The LCD control panel provides convenient operation and monitoring of the testing process.

    Different measuring units can be selected according to the applicable testing method, including mm, cm, l/kg, cubic inch and Japanese standard units. The instrument can also be connected to a printer for test-result documentation.

    What is Fill Power of Down Feather Fill tester Powerful & Accurate 1

    Fill Power is a volumetric measurement commonly used for down and feather filling materials. It indicates the volume occupied by a specific mass of filling material under defined testing conditions.

    Higher-quality down generally has greater lofting ability and can occupy a larger volume with the same mass of material. Therefore, fill power is an important parameter when evaluating down and feather filling materials used in insulated garments, quilts, comforters, sleeping bags and other products.

    Accurate measurement of fill power helps manufacturers and laboratories maintain consistent product quality and compare different filling materials under standardized conditions.

    Scope of Application

    The MB818 Down Feather Fill Power Test Machine is suitable for testing:

    • Down filling materials
    • Feather filling materials
    • Down and feather blends
    • Filling materials used in garments
    • Quilt and comforter fillings
    • Sleeping bag filling materials
    • Bedding insulation materials
    • Other suitable textile filling materials

    It can be used for incoming material inspection, production quality control, laboratory testing, product development and research.

    Standard Features of Down Feather Fill tester Powerful & Accurate 1

    The MB818 Automated Filling Power Meter provides a combination of automated operation and flexible testing control.

    Key features include:

    • Modern and professional instrument design
    • Strong metal housing
    • Adjustable rubber feet for stability
    • Movable testing-bin plate
    • Removable testing-bin
    • Built-in blower for loosening test material
    • Adjustable sinking speed
    • Adjustable air volume
    • Adjustable air blowing time
    • Multiple selectable measuring units
    • LCD control panel
    • Printer connection
    • Suitable for laboratory quality control
    • Supports multiple international testing methods

    Technical Specification of Down Feather Fill tester Powerful & Accurate 1

    Parameter Specification
    Model MB818
    Product Type Automated Filling Power Meter
    Brand MEBON
    Origin China
    Sinking Speed 0–1000 mm/min, adjustable
    Air Volume 2–40 l/s, adjustable
    Air Blowing Time 0:00–99:59 min, adjustable
    IDFB-FP Cylinder Ø288 mm × Minimum 500 mm
    JIS L1903 Cylinder Ø290 mm × Minimum 600 mm, Optional
    GB/T 14272 Cylinder Ø240 mm × 750 mm, Optional
    Dimensions 450 × 500 × 1250 mm
    Power Supply 220V, 50Hz / 110V, 60Hz
    Weight Approx. 75 kg
    Control Panel LCD
    Printer Connection Available

    Testing Standards of Down Feather Fill tester Powerful & Accurate 1

    The MB818 Down Feather Fill Power Test Machine is designed to support major international testing standards and methods, including:

    IDFB-FP

    The IDFB-FP method is used for determining the filling power of down and feather materials under specified test conditions.

    JIS L1903

    The instrument can be configured with an optional testing cylinder for the JIS L1903 method.

    GB/T 14272

    An optional testing cylinder is available for testing according to GB/T 14272 requirements.

    BS EN 12130

    BS EN 12130 – Feather and Down – Test Methods – Determination of the Filling Power (Massic Volume) provides a standardized method for determining the filling power of feather and down materials.

    Applications of Down Feather Fill tester Powerful & Accurate 1

    The MB818 can be used in a wide range of textile and filling-material testing applications.

    Down and Feather Industry

    The machine can be used to evaluate the filling power of raw and processed down and feather materials before they are used in finished products.

    Garment Industry

    Manufacturers of down jackets and insulated garments can use fill power testing to evaluate filling materials and maintain consistent product quality.

    Bedding Industry

    The MB818 is suitable for testing fillings used in quilts, comforters, pillows and other bedding products.

    Sleeping Bags

    Fill power is an important characteristic of insulation materials used in sleeping bags. The MB818 can assist manufacturers in evaluating filling performance.

    Textile Laboratories

    Testing laboratories can use the instrument for routine quality control, material comparison, product development and research.

    Advantages of Down Feather Fill tester Powerful & Accurate 1

    The MB818 offers several practical advantages for laboratory and production testing.

    Automated Testing:
    The automated design reduces manual operations and makes the testing procedure convenient for laboratory users.

    Adjustable Testing Parameters:
    Sinking speed, air volume and blowing time can be adjusted according to testing requirements.

    Built-in Blower:
    The integrated blower helps loosen the filling material before measurement, supporting consistent sample preparation.

    Multiple Measuring Units:
    Users can select different measurement units such as mm, cm, l/kg and cubic inch, including Japanese standard units.

    International Standard Support:
    The machine supports testing methods associated with IDFB-FP, JIS L1903, GB/T 14272 and BS EN 12130.

    Strong Construction:
    The metal housing and adjustable rubber feet provide a stable structure suitable for laboratory use.

    Easy Operation:
    The LCD control panel provides convenient operation and monitoring of test parameters.

    Printer Connectivity:
    The instrument can be connected to a printer for documentation and reporting of test results.

    Standard Accessories of Down Feather Fill tester Powerful & Accurate 1

    The standard supply includes:

    1. Main Unit – 01 No.
    2. IDFB-FP Testing Kit – 01 No.
    3. Power Cord – 01 No.
    4. User’s Manual – 01 No.
    5. Inspection & Conformance Certificate – 01 No.

    Optional Testing Kits:
    JIS L1903 and GB/T 14272 testing cylinders are available as optional configurations according to the required testing method.

    Why Choose a Down Feather Fill tester Powerful & Accurate 1

    Accurate fill power measurement is important for manufacturers and laboratories working with down and feather products. Manual or inconsistent testing can make it difficult to compare materials and maintain consistent quality.

    A dedicated Down Feather Fill Power Test Machine provides controlled testing conditions and adjustable parameters for laboratory evaluation. The MB818 combines automated operation, adjustable testing conditions, multiple measurement units and support for international testing methods in one laboratory instrument.

    For companies producing down garments, quilts, bedding, sleeping bags or other insulated products, fill power testing can support raw-material inspection, quality assurance and product development.

    Suitable for Textile Quality Control

    The Down Feather Fill tester Powerful & Accurate is suitable for both laboratory and quality-control environments. Its compact footprint, strong metal construction and user-friendly LCD control panel make it practical for textile testing laboratories and production quality-control departments.

    The Down Feather Fill tester Powerful & Accurate machine can be used alongside other textile laboratory instruments to establish a complete quality-control system for down and feather products.

    Product Summary of Down Feather Fill tester Powerful & Accurate 1

    The Down Feather Fill tester Powerful & Accurate  is a professional Automated Filling Power Meter for determining the filling power of down, feather and other suitable filling materials. With adjustable sinking speed, air volume and blowing time, the instrument provides flexible testing conditions for different applications.

    With support for IDFB-FP, JIS L1903, GB/T 14272 and BS EN 12130, the MB818 is suitable for textile laboratories, down and feather manufacturers, garment factories, bedding manufacturers, sleeping-bag manufacturers, quality-control departments and research facilities.

    Product: Down Feather Fill Power Test Machine Powerful & Accurate

    Model: MB818
    Brand: MEBON
    Origin: China
    Main Application: Down & Feather Fill Power Testing
    Website: MAAM TEX www.maamtexbd.com – Textile Testing & Laboratory Equipment

    https://maamtexbd.com/product/down-feather-fill-power-test-machine/

    www.facebook.com/maamtex

    Category: Physical Testing & Fabric Testing Tags: Automated Filling Power Meter, Down and Feather Laboratory Equipment, Down Feather Fill Power Test Machine, Down Feather Testing Machine, Down Fill Power Tester, Down Filling Power Tester, Down Testing Equipment, Feather Fill Power Tester, Feather Testing Equipment, Fill Power Testing Machine, Filling Power Tester, MB818 Filling Power Meter Brand: MEBON
    Share:
    • Description
    • Shipping & Delivery
    Description

      Shipping & Delivery

      Related products
      Tensile Strength Tester
      Tensile Strength Tester

      Tensile Strength tester

      Physical Testing & Fabric Testing
      $0.00
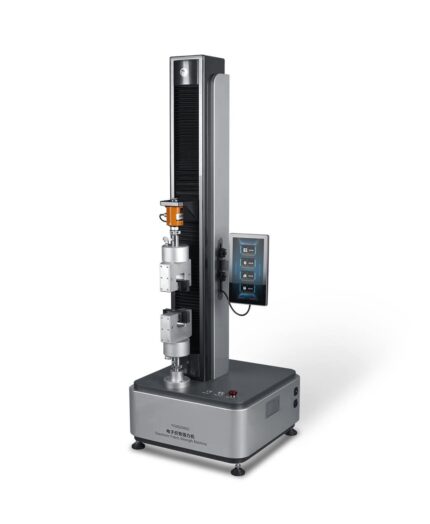
      Tensile Strength Tester A Tensile Strength Tester is a laboratory instrument used to measure the strength and elongation of materials
      Add to cart
      Quick view
      Pneumatic bursting tester

      Bursting strength tester

      Dyeing Lab Machine, Physical Testing & Fabric Testing
      $0.00
      Bursting strength tester

      Pneumatic bursting strength tester

      true burst

      Pneumatic bursting tester China national patent:ZL201210486480.8 ZL201220628425.3 Pneumatic bursting strength tester China national patent:ZL201210486480.8 ZL201220628425.3 [Scope of application]: It is used to measure the burst strength and burst expansion degree of various fabrics, including knitted fabrics, woven fabrics, non-woven fabrics, laminated fabrics and other fabrics made by other processes, under standard conditions or wet conditions. This method is employed to assess the burst strength and degree of burst expansion of various types of fabrics, such as knitted, woven, non-woven, laminated, and others produced through different processes, under both standard and wet conditions. This technique is utilized to evaluate the burst strength and extent of burst expansion in various fabric types, including knitted, woven, non-woven, laminated, and others produced through diverse manufacturing processes, under both standard and wet conditions. Benefits of Bursting strength tester: Fast testing cycle for fast feedback to the production • Auto-start, a photocell detects the presence of a sample and automatically initiates a measurement sequence, thus allowing hands-free operation • Auto-cycling function permits the continuous cycling of the upper pressure foot to facilitate representative and continuous measurements
      • Available with automatic test strip feeder Measurements are simple to make with the Mullen type Bursting Strength Tester. Fast automatic measurements Measurement starts automatically once a test piece has been placed in the measuring gap. The clamping foot descends, and a bursting strength measurement is made.
      The sample is then quickly released and is ready for the next measurement at a new position. To maximize the sample measurement rate, the tester uses a minimum of time between the bursts, so that a series of 10 measurements can be done in less than 45 seconds. The actual measuring time depends of course on the type of paper or paper board being tested. Three Different test results can be reported after a single measurement; bursting strength standard, bursting strength compensated, and bursting energy absorption (BEA).Bursting strength tester can be compensated for the stiffness of the diaphragm For low bursting strength levels, the stiffness of the diaphragm can account for a large portion of the bursting strength value. If desired, the device can also measure, calculate, and report effective bursting strength compensated from the effects of the diaphragm. Measurement of Bursting Energy Absorption (BEA) is used to determine the energy absorption capability of a material. Strong, flexible paper has higher energy absorption values, while brittle, stiff paper has lower values. Bursting Strength Tester calculates and reports BEA according to the SCAN P 24 standard Related standards of Bursting strength tester: GB/T7742.2 (the first drafting unit of national standards) ISO13938-2, etc. [Instrument characteristics]: 1. Microcomputer control, automatic burst test, automatic correction, automatic data processing, and output results in the form of experimental report. 2. Aerodynamics, high cleanliness. 3. Color touch screen interface, Chinese and English menu operation, support online communication.
      1. Bursting pressure can reach up to 1.2MPa 5. The maximum burst and expansion degree can reach 70mm. 6. Strengthen the lighting system on the test surface. 7. The main aerodynamic force helps to clamp the sample system. 8. A variety of test areas are available, and the switching is easy.
      2. A variety of unit conversions between Chinese and English. 10. Reliable anti-pinch safety protection design. [Technical parameter]: 1. Test range: (0~1)Mpa (the range above 1Mpa needs to be customized) 2. The minimum graduation value: 0.0001Mpa 3. Pressurization mode: direct pressurization, timing pressurization, and expansion degree pressurization.
      4. Test accuracy: ≤±0.2%F·S 5. Thickness of elastic diaphragm: ≤2mm 6. Testing area: cm²) 100 50 10 7.3 Dia.φ(mm) φ112.8 φ79.8 φ35.7 φ30.5 7. Air pressure rate: non-linear segmented pressurization (0.1~0.5) L/min 8. Safety cover: high-transparent plexiglass 9. Power supply: AC220V±10% 50Hz 800W 10. Dimensions: (470×490×780)mm (host L×W×H)
      Add to cart
      Quick view
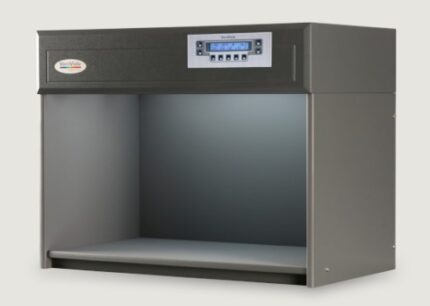
      VeriVide Colour Assessment Cabinets
      Color Matching Cabinet -light Box

      VeriVide Colour Assessment Cabinets

      Physical Testing & Fabric Testing, Dyeing Lab Machine, Lab Equipment & Instrument
      $0.00

      VeriVide Colour Assessment Cabinets

      VeriVide Colour Assessment Cabinets VeriVide offers high-quality Colour Assessment Cabinets (CACs) such as the CAC 60-4, CAC 60-5, and CAC 120-4&5. These cabinets, originating from the UK, are reliable tools for visual evaluation in quality assurance, meeting national, international, and retailer standards. They effectively mitigate issues related to color assessment.VeriVide Colour Assessment Cabinets High-quality visual evaluation tool for quality assurance. Adhering to national, international and retailer standards.Colour Assessment Cabinet's (CACs) reduce problems associated with assessing products or samples in different environments,be though geological or seasonal, offering a cost-effective method to ensure visual accuracy and product quality. Color Light Box Enhance color precision with VeriVide's cutting-edge Colour Assessment Cabinets. These cabinets are meticulously designed to ensure accurate color evaluation in various industries. Invest in VeriVide Colour Assessment Cabinets to elevate your color assessment process.  Enhance Color Precision with VeriVide's Cutting-Edge Assessment Cabinets, which meet or surpass ISO 3664 and BS 950 Part 1 international standards. The cabinets are adaptable to user requirements, with lamp options to choose different light sources. Available in 60, 120, and 150cm widths, VeriVide Colour Assessment Cabinets provide a flexible solution for accurate color assessment. Incorporate user-friendly features like servicing indicator, auto sequence, warm-up, power save and data storage.4 or 5 light source options Versions available for colour fastness testing and particulate testing both adhering to global standardsEnsure  that you are using the best equipment available as they provide the best fluorescent D65 daylight simulator, with the highest Colour   Rendering Index (CRI), available. VeriVide Colour Assessment Cabinets products are known as light boxes, viewing booths, colour cabinets and others, depending on which industry or country they are serving in. They are used within a wide array of industry sectors throughout the world including textile and apparel, graphics, automotive, ceramics, cosmetics, pharmacology (CAC Particulate),   food, footwear, packaging and printing.Download the Datasheet below for more information or click 'VeriVide CAC Datasheet Here' to get in touch with colour experts. VeriVide CAC Datasheet Here Features of VeriVide Colour Assessment Cabinets • CAC 60, CAC 120 and CAC 150 accommodate 60, 120 and 150cm tubes respectively
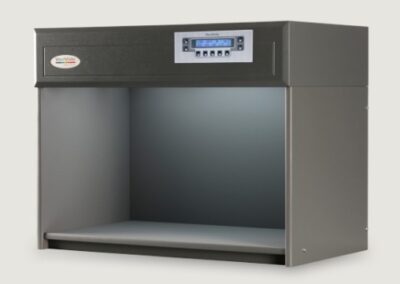
      • Either 4 or 5 light sources available for each model including D65, D50, 840P15, F and UV - see Lamp Options.• Internal finishes in Munsell N5, Munsell N7 or Grey 5574 • Diffuser and/or dimmer options available​ Dimensions of VeriVide Colour Assessment Cabinets CAC 60-4 Dimensions (mm) Width Height Depth Overall 710 545 420
      Viewing Area 680 360 380 CAC 60-5 Dimensions (mm) Width Height Depth Overall 710 545 540 Viewing Area 680 360 495 CAC 120-4 and CAC 120-5 Dimensions (mm) Width Height DepthOverall 1290 755 620 Viewing Area 1260 570 585 CAC 150-4 and CAC 150-5 Dimensions (mm) Width Height Depth Overall 1560 755 620 Viewing Area 1530 570 585 Lamp Options of VeriVide Colour Assessment Cabinets Features of VeriVide Colour Assessment Cabinets Lamp specifications: CIE Daylight Illuminants Light Source Name Lamp Description C.R.I. Length Watts Diam Product Code D75 VeriVide D75 "Artificial Daylight" Correlated colour temperature 7500K. Conforming to the USA ASTM (American Society for Testing and Materials) D1729-82 standard for D75 Illuminant. With high CIE specifications, for accurate colour matching. 96 600mm 20w T12 600D75 D65 VeriVide D65 "Artificial Daylight" VeriVide D65 “Artificial Daylight”. Correlated colour temperature 6500K. Within the tolerances prescribed in BS 950: Part 1; and all international specifications for D65 illluminant. Specified for most applications where there is a need to maintain colour consistency and quality.Conforming highly to the CIE specifications, for accurate colour matching. 98 600mm 1200mm 1500mm 18w 36w 58w T8 T8 T8 600D65 1200D65 1500D65 D50 D50 "Artificial   Daylight" Correlated colour temperature of 5000K. For the Graphic Technology and Photography industries. D50 lamps conform to BS 950: Part 2 and ISO 3664. Recommended for transmitted light source to view transparencies and for the reflected light source to view reproductions. 98 600mm 1200mm 1500mm 18w 36w 58w T8 T8 T8 60095 120095 150095 CIE Illuminant 'A' Light Source Name Lamp Description C.R.I. Length Watts Diam Product Code'F' Tungsten Filament Tungsten Filament Lighting. Approximate color temperature of 2800K. Required by BS 950: Part 1 as a test for metamerism (approximating CIE Illuminant ‘A’). Typical light source used within domestic environments. 100 Globe Globe Round Clear-   284mm Opal-284mm 40w60w 150w 60w 60w 45mm 45mm - 40G450 60G450 150FILO 28460CL28460OP'A' Tungsten Halogen Tungsten Halogen Lighting (CIE Illuminant ‘A’). This represents incandescent A (inc-A) with a colour temperature of 2856K. Typical light source used within domestic environments. Used to check for metamerism. 100 - 35w - HALO/12V /35WLP Alternative (fluorescent) lighting / Point of SaleLight Source Name Lamp Description C.R.I. Length Watts Diam Product Code840 P15 VeriVide 840P15 Narrow Band Triphosphor Fluorescent Lamps. Correlated colour tempera ture of 4000K. CIE Illuminant F11. Often chosen as a European “Point of Sale” light source, with good colour rendering and manufactured to a tighter tolerance specification as prescribed by Marks & Spencer. (Formerly TL84P15) 85 600mm 1200mm 1500mm 18w 36w 58w T8 T8T8 60084P15120084P15 150084P15CWF Cool White Cool White Broad Band Fluorescent Lamps. Correlated colour temperature of 4000K. Used as an American “Point of Sale” light source. Moderate colour rendering. 62 600mm 1200mm 1500mm 20w 40w 65/80w T12 T12 T12 60033 120033 150033U35 Ultralume 35 Ultralume Narrow Band Triphosphor Fluorescent Lamp.Correlated colour temperature 3500K. An American “Point of Sale” light source, with good colour rendering. 86 600mm 1200mm 17w 32w T8 T8 T8 600U35 1200U35 830 830 Narrow Band Triphosphor Fluorescent Lamp. Correlated colour temperature 3000K. Often chosen as a European “Point of Sale” light source with good colour rendering.(Formerly TL83) 85 600mm 1200mm 1500mm 18w 36w 58w T8 T8 T8 60083 120083 150083 Horizon Light Source Name Lamp Description C.R.I. Length Watts Diam Product Code 'H' Horizon Lighting Colour temperature 2300K. Used for Automotive, Apparel and Metamerism Testing. As specified by the ASTM (American Society for testing and Materials) D1729-74, Standard Practise for Visual Evaluation of Colour Differences of Opaque Materials. 98 - 75w - HALO/12V /75WUltraviolet Light Source Name Lamp Description C.R.I. Length Watts Diam Product Code UV Ultraviolet Ultraviolet Blacklight. Used to detect the presence of Optical Brightening Agents and/or Fluorescent dyes. Therefore it is useful when assessing white and Fluorescent shades to check the level present and its evenness. N/A Clear-450mm Blacklight-600mm 15w 18w T8 T8 450UV15 600UV18 Paint specification of  VeriVide Colour Assessment Cabinets PAINT (For Cabinet Interiors) Name Description Quantity Product Code Crown Plain Grey 5574 Matt Emulsion 0.5 Litre Tins 5574 0.5L Munsell N5 0.5 Litre Tins N5 0.5L Munsell N7 0.5 Litre Tins N7 0.5L VERIVIDE MAINTENANCE PACK The VeriVide Maintenance Pack includes Cleaning Materials, Brush & Roller plus 0.5 litres of Paint.   https://maamtexbd.com/product/verivide-colour-assessment-cabinets/
      Add to cart
      Quick view
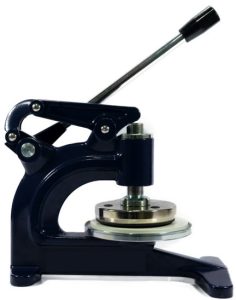
      Hydraulic GSM Cutter
      Hydraulic GSM Cutter
      Hydraulic GSM Cutter

      Lab Equipment & Instrument, Physical Testing & Fabric Testing
      $0.00

      Hydraulic GSM Cutter

      Hydraulic GSM Cutter

      Hydraulic GSM Cutter

        A Hydraulic GSM Cutter is a precision instrument used to cut circular fabric samples for GSM (Grams per Square Meter) testing. It uses hydraulic pressure to ensure clean, uniform cuts through multiple fabric layers, making it ideal for high-throughput or thicker materials.   Purpose of Hydraulic GSM Cutter: - To prepare accurate circular samples (usually 100 cm² area) for determining fabric weight in GSM. - Used widely in textile testing labs for quality control and consistency.   Working Principle of Hydraulic GSM Cutter: - Fabric is placed on a cutting pad. - The cutter, equipped with a sharp circular blade, is hydraulically pressed down on the fabric. - The cut sample is then weighed to calculate GSM using a formula or GSM scale.   Applications of Hydraulic GSM Cutter: - Suitable for woven, knitted, and nonwoven fabrics. - Used in textile mills, labs, and R&D centers.   Benefits of Hydraulic GSM Cutter:
      1. High Cutting Precision - Ensures consistent and accurate fabric sample size for reliable GSM results.
      2. Effortless Operation- Hydraulic action reduces manual effort and operator fatigue.
      3. Ideal for Thick or Multi-Layer Fabrics - Cuts through dense or multiple fabric layers cleanly.
       
      1. Time-Saving - Speeds up the sample preparation process, especially for high-volume testing.
      2. Improves Test Accuracy - Uniform samples help eliminate errors in GSM calculation.
      3. Durable and Long-Lasting - Robust construction ensures stability and extended service life.
       
      1. Safety Enhancement - Reduces risk of injury compared to manual rotary cutters.
      2. Consistent Pressure Application - Hydraulic mechanism maintains steady force for each cut.
        Features of Hydraulic GSM Cutter:
      1. Hydraulic Press Mechanism - Applies consistent and strong pressure for clean, even cuts.
      2. Standard Cutting Die (100 cm²) - Produces fabric samples suitable for GSM testing with standard area.
      3. Heavy-Duty Construction - Built with robust metal frame for long-term lab or industrial use.
       
      1. Sharp Stainless Steel Blades - Durable and replaceable blades ensure smooth, precise cuts.
      2. Cutting Pad Included - Comes with a rubber or nylon base to protect blades and ensure clean edges.
      3. Simple Lever or Button Operation - Easy to use with minimal training required.
      4. Non-slip Base - Provides stability during operation for safe, accurate cutting.
      5. Supports Various Fabric Types
      - Suitable for woven, knitted, nonwoven, technical textiles, and coated fabrics.   How to Use Hydraulic GSM Cutter:
      1. Place the Cutting Pad - Lay the rubber or nylon cutting pad on a flat surface.
      2. Position the Fabric - Place the fabric sample flat and smooth on the cutting pad.
      3. Align the Cutter - Position the GSM cutter die over the desired area of the fabric.
      4. Activate Hydraulic Press - Pull the lever or press the button to apply hydraulic pressure and cut the sample.
       
      1. Remove the Sample - Lift the cutter and carefully take out the circular fabric piece (usually 100 cm²).
      2. Weigh the Sample - Place the cut sample on a precision balance or GSM scale to determine weight.
      3. Calculate GSM - Multiply the sample weight (in grams) by 100 to get GSM.
        GSM Formula (Grams per Square Meter): GSM is used to measure the weight of fabric and indicates its thickness and quality. Formula: GSM = (Sample Weight in grams × 10000) / Sample Area in cm² For standard cutters that cut 100 cm² samples: GSM = Sample Weight (in grams) × 100   Example: - If a 100 cm² fabric sample weighs 1.5 grams: GSM = 1.5 × 100 = 150 GSM
      Hydraulic GSM Cutter

      Hydraulic GSM Cutter

      Add to cart
      Quick view
      GSM Cutter with Balance
      GSM Cutter with Balance

      GSM Cutter with Balance

      Physical Testing & Fabric Testing
      $0.00
      GSM Cutter with Balance
      GSM Cutter with Balance
      GSM Cutter with Balance

        A GSM Cutter with Balance is a lab toolset used to determine the GSM (Grams per Square Meter) of fabrics, which indicates the fabric's weight and density. The kit includes a GSM round cutter and a precision weighing balance.   Purpose GSM Cutter with Balance: To accurately measure the weight per unit area of textile, paper, or nonwoven samples for quality control and product classification.   How It Works: GSM Cutter: - A circular blade cuts a fixed area (usually 100 cm²) from the fabric. Weighing Balance: - The cut piece is weighed, and the result is multiplied by 100 to get GSM. GSM = Weight (in grams) × 100   Applications of GSM Cutter with Balance: Textile and garment industry Nonwovens and paper manufacturing QC labs and R&D   Benefits of GSM Cutter with Balance: Accurate GSM Measurement - Ensures precise fabric weight analysis for quality control. Quick and Simple Operation - Allows fast sampling and GSM calculation in minutes. No Need for Area Calculation - Cutter gives a fixed area (usually 100 cm²), simplifying the formula. Improves Product Consistency - Helps maintain uniform fabric weight across batches.   Portable and User-Friendly - Compact design makes it ideal for labs and production floors. Cost-Effective Tool - Offers high accuracy without the need for expensive equipment. Versatile Use - Suitable for fabrics, paper, leather, films, and more.   Features of GSM Cutter with Balance: Rotary Blade Cutter - Stainless steel blades for clean and accurate circular cuts. Fixed Sample Area - Typically 100 cm², eliminating the need for area measurement. Precision Digital Balance   - Measures in grams with high resolution (0.01 g or better).   Rubber Cutting Pad - Protects blade and provides a smooth surface for cutting. Safety Lock - Prevents accidental blade exposure. Compact & Durable Design- Long-lasting, lab-friendly construction.   How to Use GSM Cutter with Balance: Prepare the Fabric Sample- Place the fabric on the rubber cutting pad. Cut the Sample - Hold the GSM cutter firmly and rotate it to cut a 100 cm² circular sample. Turn on the Balance - Power up the digital weighing scale and tare it to zero.   Weigh the Sample - Place the cut fabric piece on the balance and note the weight in grams. Calculate GSM - Multiply the weight by 100 to get GSM.  - GSM = Sample weight (g) × 100 Record the Result- Log the GSM value for quality control or analysis. Clean and Store - Wipe the cutter and balance, and store them safely after use.   GSM Calculation Formula: GSM (g/m²) = (Weight of Sample in grams) × 100 When using a GSM cutter (100 cm²): The cutter gives a fixed area of 100 cm², which is 1/100th of a square meter. So, multiplying the sample's weight by 100 gives the GSM directly. Example: If the sample weighs 1.75 g, then: GSM = 1.75 × 100 = 175 g/m²   Balance Calibration Guide (Manual Calibration): Warm-Up   - Turn on the balance and let it warm up for 10–15 minutes if required. Level the Balance   - Use the built-in bubble level and adjust leveling feet until the bubble is centered. Tare the Balance   - Press the “TARE” or “ZERO” button to reset the display to 0.000 g.   Enter Calibration Mode   - Press the “CAL” or “MODE” button (depends on the model). - Some balances may require holding the button for a few seconds. Use Standard Weight   - When prompted, place a certified calibration weight (e.g., 100g, 200g) on the pan.   - Wait for the display to stabilize.   Confirm Calibration   - The balance will beep or show “PASS” once successful.   - Remove the weight when done. Recheck Zero  - Ensure the display returns to 0.000 g after removing the weight.   Tips: Use certified weights for accuracy (Class F1 or E2). Calibrate in a draft-free, vibration-free environment. Calibrate daily or before critical measurements.     GSM Cutter  & Balance GSM Cutter Brand: Schroder Origin: Germany Capacity: 100 Sq.cm Supplied with 1 pcs cutting Pad and 04 pcs cutting blade. Digital Electronics balance Precision GSM Weight Balance 0.01g to 200g Model: GSM200 Brand: Schroder Origin: Germany
      Add to cart
      Quick view
      Stretch Recovery Tester (Static Method)

      Stretch Recovery Tester Static Method

      Physical Testing & Fabric Testing, Dyeing Lab Machine
      $0.00

      Stretch Recovery Tester – Static Method | ASTM D3107 / D2594 | Ready Stock Bangladesh

      Product Introduction

      The Stretch Recovery Tester – Static Method is a professional textile laboratory testing instrument designed to evaluate the stretch and recovery properties of elastic fabrics, knitted fabrics, stretch garments, ribbons and other extensible textile materials. The tester is suitable for Textile Testing Laboratories, Garment Factories, Fabric Manufacturers, QA/QC Departments, R&D Laboratories and Academic Textile Laboratories. ASTM D3107 / ASTM D2594 | Ready Stock in Bangladesh | Quick Delivery | Local Support

      Why Choose This Stretch Recovery Tester?

      • Ready Stock in Bangladesh
      • Suitable for textile and garment testing laboratories
      • Designed for stretch and recovery evaluation
      • Suitable for elastic and stretchable textile materials
      • Applicable to relevant ASTM testing methods
      • Easy laboratory operation
      • Compact and practical testing equipment
      • Competitive price in Bangladesh
      • Quick local delivery
      • Local sales and technical support from MAAM TEX

      Testing Standards

      The Stretch Recovery Tester is suitable for testing requirements related to:
      • ASTM D3107 – Stretch Properties of Fabrics
      • ASTM D2594 – Stretch Properties of Knitted Fabrics
      Testing procedure and applicable standard should be selected according to the material and customer's laboratory requirement.

      Scope of Application

      This equipment can be used for testing:
      • Stretch Fabrics
      • Knitted Fabrics
      • Elastic Fabrics
      • Stretch Garments
      • Sportswear Fabrics
      • Elastic Ribbons
      • Hosiery Materials
      • Textile Materials with Stretch Properties

      Suitable For

      • Textile Testing Laboratories
      • Garment Manufacturing Industries
      • Knitwear Factories
      • Fabric Mills
      • Sportswear Manufacturers
      • Elastic Fabric Manufacturers
      • Quality Control Laboratories
      • R&D Laboratories
      • Third-Party Testing Laboratories
      • Textile Universities & Institutes

      Key Advantages

      Ready Stock in Bangladesh

      No need to wait for overseas import. This product is available from MAAM TEX stock in Bangladesh, subject to current stock availability.

      Quick Delivery

      Local stock enables faster delivery compared with normal import-based supply.

      Competitive Price

      MAAM TEX provides competitive quotations for textile laboratory testing equipment.

      Local Support

      Professional sales and after-sales support are available for customers in Bangladesh.

      Laboratory Suitable

      A practical solution for routine quality control, product development and textile testing applications.

      Frequently Asked Questions

      What is a Stretch Recovery Tester?

      A Stretch Recovery Tester is a textile laboratory instrument used to evaluate the ability of a fabric or elastic textile material to stretch and recover after the application and removal of a specified load or extension.

      What standards are applicable?

      The equipment is intended for testing requirements associated with ASTM D3107 and ASTM D2594, depending on the material and test method.

      Who needs a Stretch Recovery Tester?

      Textile mills, garment factories, knitwear manufacturers, fabric manufacturers, QA/QC laboratories, R&D departments and textile testing laboratories can use this equipment.

      Is this machine available in Bangladesh?

      Yes. MAAM TEX offers this Stretch Recovery Tester from stock in Bangladesh, subject to current availability.

      Can I get a quotation?

      Yes. Contact MAAM TEX for the latest price, stock confirmation, delivery information and quotation.

      Ready Stock – Bangladesh

      No Need to Wait for Import

      Stretch Recovery Tester – Static Method Ready Stock | Competitive Price | Quick Delivery | Local Support For current stock status and quotation, please contact MAAM TEX.

      Call to Action

      Looking for a Stretch Recovery Tester in Bangladesh? Get the Stretch Recovery Tester – Static Method from MAAM TEX with ready-stock availability, competitive pricing and local support. Contact MAAM TEX today for Price & Stock Confirmation.

      Stretch Recovery Tester Static Method 

      Stretch Recovery Tester (Static Method)

      Stretch Recovery Tester

        A Stretch Recovery Tester Static Method is a lab instrument used to evaluate the stretch ability and recovery properties of fabrics, elastomers, or other stretchable materials. This method is crucial in textiles and material science to assess how well a material returns to its original shape after being stretched. Key Functions of Stretch Recovery Tester Static Method : - Measures elongation under a fixed force or length. - Assesses the recovery percentage after a specified recovery time once the force is removed. - Evaluates fabric's resilience, durability, and comfort properties. How It Works Stretch Recovery Tester  Static Method:
      1. A sample is stretched to a predetermined extension or force.
      2. The stretch is maintained for a set period.
      3. After removing the load, the recovery (return to original length) is measured after a fixed time.
      4. The fabric sample is clamped and stretched to a specific length or force.
      5. It’s held for a fixed duration (e.g., 1–5 minutes).
      6. The tension is released, and the sample is allowed to recover.
      7. The recovered length is measured after a set time.
      Main Components: - Fixed clamps to hold the sample. - Movable clamps for stretching. - Precision scale or ruler for measuring elongation and recovery. - Timing device (manual or digital) to control stretching and recovery periods. - To assess elastic recovery and dimensional stability after stretching. Applications: - Used in testing knitwear, sportswear, elastic fabrics, and compression garments. - Helps in product development and quality assurance. Stretch Recovery Tester Static Method is designed to determine the stretch recovery property of elastic material by static method. 2.0mm thickness stainless steel frame and base board, makes the tester firm and stable. Sample holder can be slid along the guide rail smoothly and can be fixed at any position of the rail. Test Scope:elastomeric material Testing Standards:ASTM D2594、ASTM D3107, etc. key features of a Stretch Recovery Tester Static Method: Adjustable clamps and measurement scale. - Timer for accurate stretch/recovery periods. - Simple mechanical design for ease of use. ✅ 1. Manual or Semi-Automatic Operation - Allows controlled stretching and recovery measurements. - Simple setup for routine quality control. ✅ 2. Adjustable Clamp System - Securely holds samples of various sizes and thicknesses. - Ensures consistent test conditions. ✅ 3. Precision Measurement Scale - Provides accurate readings of elongation and recovery length. - Often graduated in millimeters or inches. ✅ 4. Sturdy Frame - Made of corrosion-resistant metal or coated steel. - Ensures durability and stability during testing. ✅ 5. Time Control Support - Timer to monitor stretch and recovery durations. - Helps standardize test procedures. ✅ 6. Compact Design - Space-saving for lab environments. - Easy to move and operate. ✅ 7. Compliance with Standards - Often designed to meet standards like ASTM D3107 or BS 4294. Would you like a comparison with the dynamic method or specifications for a particular model? key benefits of using a Stretch Recovery Tester Static Method: ✅ 1. Accurate Fabric Performance Analysis- Provides reliable data on stretch and recovery, critical for assessing elasticity and fit. ✅ 2. Easy to Operate- Simple, manual setup makes it ideal for routine testing and quality control. ✅ 3. Cost-Effective- More affordable than dynamic testers, making it suitable for smaller labs or production units. ✅ 4. Standardized Testing- Supports industry-standard methods (e.g., ASTM D3107), ensuring consistency across tests. ✅ 5. Versatile Applications- Suitable for testing knit fabrics, elastic bands, spandex materials, and other stretchable textiles. ✅ 6. Durable and Low Maintenance- Mechanically straightforward with minimal upkeep required. ✅ 7. Enhances Product Development- Helps designers and manufacturers optimize materials for comfort, performance, and durability. Applications: - Textile R&D - Production quality control
      Stretch Recovery Tester (Static Method)

      Stretch Recovery Tester

      - Evaluating materials for comfort, durability, and fit Stretch Recovery Tester Diller In Bangladesh, Stretch Recovery Tester Importer In Bangladesh, Stretch Recovery Tester in Bangladesh, Stretch Recovery Tester in Bd, Stretch Recovery Tester In Uttara, Stretch Recovery Tester Price in Bangladesh, Stretch Recovery Tester Supplier in Bangladesh  
      Add to cart
      Quick view
      Counting Balance-Weighing Scale
      Counting Balance-Weighing Scale
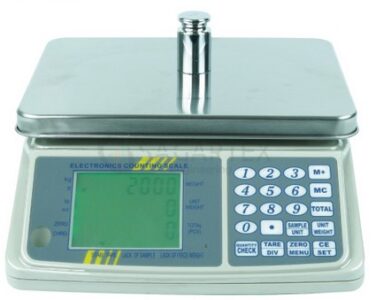
      Counting Balance-Weighing Scale

      Lab Equipment & Instrument, Dyeing Lab Machine, Physical Testing & Fabric Testing
      $0.00

      Counting Balance-Weighing Scale

      Counting Balance-Weighing Scale

      Counting Balance-Weighing Scale

        A Counting Balance-Weighing Scale (or Counting Weighing Scale) is a precision electronic scale designed to weigh items and simultaneously count them based on individual piece weight. It’s commonly used in industries for inventory management, packaging, and quality control.   Purpose of Counting Balance-Weighing Scale: To quickly and accurately count small items like buttons, beads, screws, or pills by weight. Eliminates manual counting, especially for large quantities.   Working Principle of Counting Balance-Weighing Scale: Weigh a sample quantity of items to determine the average weight of one piece. Place a bulk quantity on the scale. The scale divides the total weight by the unit weight to calculate the total item count.     Applications of Counting Balance-Weighing Scale: Textile accessories (buttons, rivets) Hardware (nuts, bolts, washers) Electronics (resistors, chips) Pharmaceuticals (tablets, capsules) Benefits of Counting Balance-Weighing Scale:   Fast and Accurate Counting - Saves time by quickly counting large quantities of small items. Reduces Human Error- Eliminates mistakes common in manual counting. Improves Productivity - Speeds up packing, inventory, and quality control processes. Versatile Use - Suitable for various industries: textiles, hardware, pharmaceuticals, electronics.   Cost-Efficient- Reduces labor costs and improves operational efficiency. Compact and Portable - Easy to move and use in different workstations. Dual Functionality - Can be used for both counting and standard weighing. Memory and Tare Functions - Stores unit weights and allows container weight deduction.   Features of Counting Balance-Weighing Scale: High Precision Sensors- Ensures accurate weight and count, even for tiny components. Digital Display- Separate displays for total weight, unit weight, and piece count. Tare Function - Allows deduction of container weight for net measurements. Memory Function - Stores frequently used unit weights for fast recall.   Multiple Units Support- Measures in grams, kilograms, pounds, etc. Sample Size Selection- Users can set sample sizes (e.g., 10, 20, 50 pcs) to calculate piece weight. Overload Protection- Prevents damage from excessive weight. Auto Calibration - Maintains long-term accuracy with internal or external calibration options. Sturdy Platform- Stainless steel pan with anti-slip design for stable weighing. Battery and AC Operation- Can run on rechargeable batteries or power adapter.   How to Use Counting Balance-Weighing Scale: Turn On the Scale - Power it on and wait for the display to stabilize at zero. Tare the Container - Place an empty container on the pan and press the "TARE" button to zero out its weight. Set Sample Size - Place a known quantity (e.g., 10 or 20 pcs) of identical items on the scale. - Enter the sample quantity using the keypad. Confirm Unit Weight - The scale calculates and stores the average unit weight automatically. Add Bulk Items - Add the rest of the items into the container. - The display will show the total count based on the stored unit weight. Record Results   - Note down the total piece count and remove the items. Turn Off After Use - Power off the scale to save battery or electricity.     Counting Balance /Weighing Scale Model : DS610C Brand : DIGISCALE Origin : Germany Capacity : 3 kg Division : 0.1g Min Weight : 0.5g Grade : Class 3 Platter : 280 × 215mm Battery : Rechargeable Battery with AC Adaptor Display : Double Large LCD Display Warranty : One Year Service Warranty SPECIFICATION Build With 5 Measuring Units: kg, g, lb, oz, PCS Count Platter : 280 × 215mm Quality : Heavy Duty Premium Quality Product Net / Gross Weight : 3080g / 3130g Battery : Rechargeable Battery with AC Adaptor Battery Capacity: 6V 4.5Ah / 20 HR Adaptor Power Input : AC 220V-240V / 50Hz Adaptor Power Output : 10V DC/ 500mA Display : Double Large LCD Display Color : White-Gray Keyboard : 20 Members Key Operating Temperature : 0-40°C (32-104°F) FEATURES Auto Zero Tracking Automatic Overload Display Grade Class 3 Auto Backlight Double LCD Display Low Battery Indication Rechargeable Battery with Adaptor Save Electricity Advantage Piece Counting Functionality: The DS603C Counting Weighing Scale is prepared with an precise piece checking highlight, perfect for stock administration, generation lines, and quality control assignments. This guarantees you can tally things like screws, jolts, or other little components efficiently. High-Precision Digital Scale Display: The advanced scale show gives clear and precise readings, making it simple to screen weight and amount. Its shinning and natural interface guarantees ease of use in diverse lighting conditions. Digital Scale Calibration: To keep up exactness, the DS610C weighing scale calibration prepare is direct, guaranteeing the scale remains dependable over time. Normal weight scale calibration ensures reliable execution, indeed with overwhelming use. Durable and Reliable Build: The DS610C advanced weight scale is created with strong materials to withstand visit utilize in requesting situations, such as stockrooms and fabricating facilities. Versatility: As a weighing and tallying scale, it combines the benefits of weight estimation and piece tallying in one gadget. This makes it appropriate for a wide extend of applications, from retail to mechanical uses. Categories: Digital Scale and Balance, Piece Counting Scale, Table Top Scale
      Counting Balance-Weighing Scale

      Counting Balance-Weighing Scale

       
      Add to cart
      Quick view
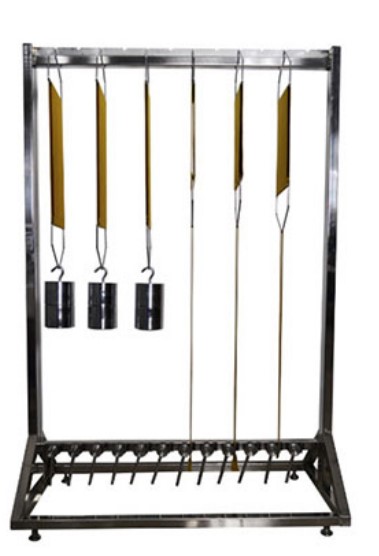
      Fabric Stiffness Tester
      Fabric Stiffness Tester

      Fabric Stiffness Tester

      Physical Testing & Fabric Testing
      $0.00

      Fabric Stiffness Tester

      Fabric Stiffness Tester

      Fabric Stiffness Tester

        Fabric Stiffness Tester is a lab instrument used to measure the stiffness or flexural rigidity of fabric materials. It evaluates how resistant a fabric is to bending, which influences its drape, comfort, and handling characteristics. Purpose of Fabric Stiffness Tester: To determine the stiffness of textiles by measuring the bending length and calculating flexural rigidity, often using methods like the Cantilever Test (as per ASTM D1388 or ISO 9073-7).   Working Principle of Fabric Stiffness Tester: A fabric strip is slid over a horizontal platform until its free end bends under its own weight to a specific angle (usually 41.5°). The length at which this occurs is used to calculate bending length and stiffness.   Main Components of Fabric Stiffness Tester: - Test Platform: Flat surface for sample movement. - Graduated Scale: Measures the overhanging length of fabric. - Angle Indicator: Guides the measurement based on standard deflection angle. - Fabric Clamp or Guide: Helps place and move the sample smoothly.   Applications of Fabric Stiffness Tester: - Apparel fabrics (e.g., for comfort and drape analysis) - Technical textiles (e.g., automotive, medical fabrics) - Paper, nonwovens, and films Benefits of Fabric Stiffness Tester:
      1. Accurate Measurement of Flexibility - Provides reliable data on fabric stiffness, essential for quality control and product development.
      2. Improves Product Comfort - Helps assess how soft or rigid a fabric will feel in clothing or furnishings.
      3. Supports Material Selection - Aids designers and engineers in choosing the right fabric for specific applications based on stiffness.
       
      1. Quality Assurance - Detects fabric inconsistencies or defects that affect handling or drape.
      2. Standards Compliance - Enables testing as per international standards like ASTM D1388 and ISO 9073-7 for global product approval.
      3. Quick and Simple Operation - Delivers fast results with minimal operator training or preparation.
       
      1. Applicable to Multiple Materials - Suitable for woven, nonwoven, knitted fabrics, paper, and films.
      2. Enhances R&D Accuracy - Supports consistent material testing during product innovation and textile finishing.
        Features of Fabric Stiffness Tester:
      1. Graduated Measurement Scale - Precise scale to measure overhang length for accurate stiffness calculation.
      2. Flat Test Platform - Smooth, level surface ensures consistent and reliable fabric movement.
      3. Standard Deflection Angle Guide - Built-in 41.5° angle reference for consistent stiffness testing (per ASTM/ISO).
      4. Manual or Motorized Models - Available in both types for simple or automated operation depending on lab needs.
      5. Compact Design - Space-saving unit ideal for textile labs and quality control rooms.
       
      1. Sample Holder or Clamp - Ensures correct alignment and smooth feeding of fabric strips during testing.
      2. Durable Construction - Made of corrosion-resistant materials like stainless steel or aluminum for long-term use.
      3. Compliance with Standards - Supports methods like ASTM D1388, ISO 9073-7 for stiffness testing of fabrics.
       
      1. Lightweight and Portable - Easy to move and use in various lab settings.
      2. Low Maintenance - Simple mechanical parts require minimal servicing.
        How to Use Fabric Stiffness Tester (Cantilever Method):
      1. Prepare the Sample - Cut the fabric into a rectangular strip (e.g., 25 mm × 200 mm), as per standard.
      2. Place the Sample - Lay the fabric strip flat on the test platform with one end aligned at the zero mark.
      3. Slide the Fabric - Gently push the fabric forward so it slowly overhangs the platform.
       
      1. Watch for Deflection - Stop sliding when the free end of the fabric bends down to the reference angle (typically 41.5°).
      2. Read the Bending Length - Measure the overhang distance from the scale. This is the bending length (C).
      3. Calculate Flexural Rigidity
      - Use the formula: G = W × C³ Where: - G = Flexural rigidity (mg·cm) - W = Fabric weight per unit area (mg/cm²) - C = Bending length (cm)  
      1. Repeat for Accuracy - Test both warp and weft directions and average the results for better accuracy.
      Tip: Always perform the test in a controlled environment (standard temperature and humidity) for reliable results.         Fabric Stiffness Tester Scope of application It is used to measure the stiffness of cotton, wool, silk, linen, chemical fibers and other woven fabrics, knitted fabrics, general nonwovens, coated fabrics, etc. It is also suitable for measuring the stiffness of paper, leather, film and other flexible materials. Relevant Standards GB/T 18318, ASTM D 1388, IS09073-7, BS EN22313 etc. [Instrument Characteristics] 1. Infrared photoelectric invisible inclined plane detection system replaces the traditional tangible inclined plane, realizes non-contact detection, and overcomes the problem that the measurement accuracy is affected by the sample torsion lifted by the inclined plane. 2. The inclination adjustable mechanism of instrument measurement to meet different test requirements. 3. Stepping motor drive, accurate measurement, smooth operation; 4. The color touch screen display can show the extended length, bending length, bending stiffness of the sample, the warp average, the weft average and the total average of the above values respectively. 5. Printing of Chinese report forms for thermal printers. Technical parameters 1. Test methods: The two method (A method: Weft test, B method: Forward and backward test) 2. Measurement angle:41.5 degree, 43 degree and 45 degree adjustable 3. Extend the length range:5-220 mm (special requirements can be made at the time of ordering) 4. Length resolution:0.01mm 5. Measurement accuracy:±0.1mm 6. Specimen specifications:250×25mm 7. Work platform specifications:250×50mm 8. Specification of sample pressing plate:250×25mm 9. Pushing speed of press plate:3 mm/s; 4 mm/s; 5 mm/s 10. Display output: Touch screen display 11. Print Output: Chinese Report 12. Data Processing Volume: A total of 15 groups, each group less than 20 trials 13. Printer: Thermal printer 14, power supply:AC220V 50Hz 15. Host volume:570mm×360mm×490mm 16. Host weight:20kg
      Add to cart
      Quick view
      • Address
        • House 05, Road 3/A, Sector 09, Uttara, Dhaka.
      • Phone
        • 01713741546, 01974741546, 01714634452, 01838488804
      • Email
        • maamtexbd@gmail.com, info.maamtex@gmail.com, mamun@maamtexbd.com, info@maamtexbd.com
      • USEFUL LINKS
        • Privacy Policy
        • Terms & Conditions
      • USEFUL LINKS
        • Home
        • Contact Us
        • About Us

      SOCIAL MEDIA:

      Copyright Reserved by Maamtexbd 2024 | Developed by Systemeye.net.
      • Menu
      • Categories
      • Electronics
      • Lab Scientific Item
      • Home
      • Shop
      • Portfolio
      • About us
      • Contact us
      Shopping cart
      Close
      Accessibility Adjustments

      Powered by OneTap

      How long do you want to hide the toolbar?
      Hide Toolbar Duration
      Select your accessibility profile
      Vision Impaired Mode
      Enhances website's visuals
      Seizure Safe Profile
      Clear flashes & reduces color
      ADHD Friendly Mode
      Focused browsing, distraction-free
      Blindness Mode
      Reduces distractions, improves focus
      Epilepsy Safe Mode
      Dims colors and stops blinking
      Content Modules
      Font Size

      Default

      Line Height

      Default

      Color Modules
      Orientation Modules
      Chat Now