
 Products
 Martindale abrasion tester Updated
 VeriVide Original D65 Tube Light

0%
Digital Ink Rubbing Tester
$0.00
Digital Ink Rubbing Tester
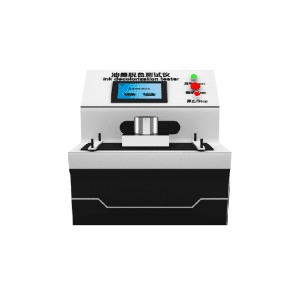
Digital Ink Rubbing Tester
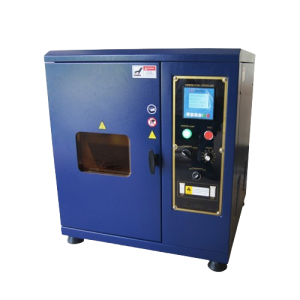
A Digital Ink Rubbing Tester is a laboratory device used to evaluate the abrasion resistance and print durability of printed materials such as paper, packaging, labels, and printed films. It simulates the rubbing action between printed surfaces to test how well ink or coating adheres under friction.
Purpose of Digital Ink Rubbing Tester:
– Measures how much ink or print wears off when rubbed against another surface.
– Helps assess print quality, especially for packaging, labels, and publications.
⚙️ Key Features of Digital Ink Rubbing Tester:
– Digital Control Panel: For setting rubbing speed, stroke length, and number of cycles.
– Adjustable Load: Pressure can be adjusted to simulate real-use friction.
– Counter Display: Shows the number of rubbing cycles completed.
– Sample Holders: Secure the test samples and rubbing medium in place.
– Automatic Stop: Machine stops automatically after the set number of cycles.
Applications of Digital Ink Rubbing Tester:
– Used in printing, packaging, and paper industries.
– Commonly tests materials like labels, corrugated boxes, printed cartons, and laminates.
✅ Benefits of Digital Ink Rubbing Tester:
– Ensures print durability under handling or shipping.
– Supports quality control in production.
– Helps in selecting better ink or coating formulations.
✅ 1. Ensures Print Durability
– Tests how well ink or coating resists wear from friction, ensuring quality under real-world handling and shipping.
✅ 2. Improves Quality Control
– Detects weak adhesion or poor ink quality early in the production process, reducing rework and returns.
✅ 3. Precise and Repeatable Testing
– Digital settings allow accurate control of speed, pressure, and cycle count for consistent test conditions.
✅ 4. Saves Time and Labor
– Automates the rubbing process with pre-set cycles, reducing manual effort and improving efficiency.
✅ 5. Versatile Application
– Suitable for a wide range of printed materials: labels, packaging, paper, film, and coated surfaces.
✅ 6. Supports Product Development
– Helps in testing and selecting the best inks, coatings, and substrates for specific use cases.
✅ 7. Meets Industry Standards
– Often compatible with standards like ASTM D5264, ensuring credibility in test results.
key features of a Digital Ink Rubbing Tester:
⚙️ 1. Digital Control Panel
– Allows precise setting of rubbing speed, stroke length, and cycle count.
2. LCD/LED Display
– Shows real-time data like number of cycles, test duration, and operational status.
3. Adjustable Load
– Enables setting different pressure levels to simulate various handling conditions.
4. Automatic Cycle Operation
– Runs pre-set rubbing cycles and stops automatically after completion.
5. Sample Holders/Fixtures
– Securely holds test specimens and rubbing surfaces for accurate testing.
️ 6. User-Friendly Interface
– Intuitive buttons and digital readouts for easy operation and test setup.
7. Compatible with Industry Standards
– Supports test methods like ASTM D5264 and TAPPI T830.
8. Compact & Durable Design
– Small footprint with a sturdy build for long-term use in lab environments.
Here’s a simple step-by-step guide to using a Digital Ink Rubbing Tester:
✅ 1. Prepare the Samples
– Cut the printed material to fit the sample holder.
– Cut a rub surface (usually plain or standardized paper) for rubbing contact.
✅ 2. Mount the Samples
– Place the printed sample on the base platform.
– Secure the rubbing medium in the moving head or upper fixture.
✅ 3. Set Test Parameters
– Use the digital control panel to input:
– Number of cycles
– Rubbing speed
– Stroke length
– Load/pressure (if adjustable)
✅ 4. Start the Test
– Press the Start button.
– The machine will perform rubbing action based on your settings.
✅ 5. Observe the Results
– After completion, inspect the printed surface for ink wear, smudging, or fading.
– Record results manually or digitally if the tester supports logging.
✅ 6. Clean and Reset
– Remove samples, clean the fixtures, and turn off the device after use.
Digital Ink Rubbing Tester
Shipping & Delivery
Related products

Hydraulic GSM Cutter
Hydraulic GSM Cutter
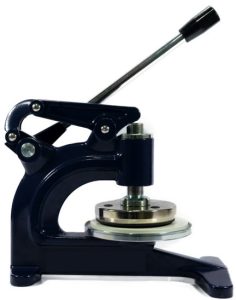
Hydraulic GSM Cutter
- High Cutting Precision - Ensures consistent and accurate fabric sample size for reliable GSM results.
- Effortless Operation- Hydraulic action reduces manual effort and operator fatigue.
- Ideal for Thick or Multi-Layer Fabrics - Cuts through dense or multiple fabric layers cleanly.
- Time-Saving - Speeds up the sample preparation process, especially for high-volume testing.
- Improves Test Accuracy - Uniform samples help eliminate errors in GSM calculation.
- Durable and Long-Lasting - Robust construction ensures stability and extended service life.
- Safety Enhancement - Reduces risk of injury compared to manual rotary cutters.
- Consistent Pressure Application - Hydraulic mechanism maintains steady force for each cut.
- Hydraulic Press Mechanism - Applies consistent and strong pressure for clean, even cuts.
- Standard Cutting Die (100 cm²) - Produces fabric samples suitable for GSM testing with standard area.
- Heavy-Duty Construction - Built with robust metal frame for long-term lab or industrial use.
- Sharp Stainless Steel Blades - Durable and replaceable blades ensure smooth, precise cuts.
- Cutting Pad Included - Comes with a rubber or nylon base to protect blades and ensure clean edges.
- Simple Lever or Button Operation - Easy to use with minimal training required.
- Non-slip Base - Provides stability during operation for safe, accurate cutting.
- Supports Various Fabric Types
- Place the Cutting Pad - Lay the rubber or nylon cutting pad on a flat surface.
- Position the Fabric - Place the fabric sample flat and smooth on the cutting pad.
- Align the Cutter - Position the GSM cutter die over the desired area of the fabric.
- Activate Hydraulic Press - Pull the lever or press the button to apply hydraulic pressure and cut the sample.
- Remove the Sample - Lift the cutter and carefully take out the circular fabric piece (usually 100 cm²).
- Weigh the Sample - Place the cut sample on a precision balance or GSM scale to determine weight.
- Calculate GSM - Multiply the sample weight (in grams) by 100 to get GSM.
Hydraulic GSM Cutter
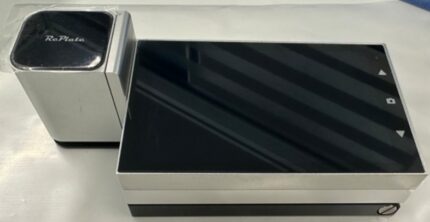
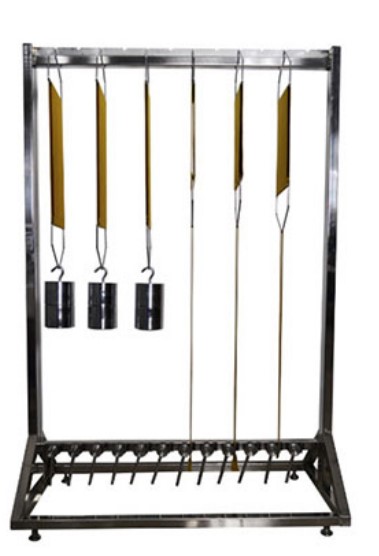
Digital Paper Dot Meter Densitometer
Digital Paper Dot Meter Densitometer
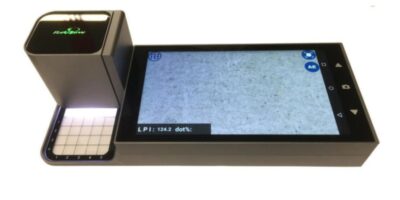
Digital Paper Dot Meter Densitometer
- Calibration: Performing white and black calibration using provided standards to ensure measurement accuracy.
- Sample Placement: Positioning the printed sample under the measurement aperture.
- Measurement: Initiating the measurement process via the touch screen or connected software.
- Data Analysis: Reviewing the displayed results and, if necessary, transferring data to a computer for further analysis.Regular calibration and maintenance are recommended to maintain the device's accuracy and longevity.
- Accurate Dot Analysis - Precisely measures dot gain, dot area, and enlargement for high-quality printing.
- Consistent Print Quality - Helps maintain uniform color density and contrast across print runs.
- Time-Saving - Quick digital readings eliminate the need for manual inspection and reduce errors.
- Multi-Parameter Testing - Measures density, color difference (ΔE), tone error, and gray balance in one device.
- Supports Industry Standards - Complies with ISO and other standards for print quality control.
- User-Friendly Interface - Touchscreen and onboard storage make it easy to operate and manage test data.
- Portable and Rechargeable - Battery-powered with thousands of readings per charge—ideal for field and lab use.
- Enhances Process Control - Enables precise adjustments during printing to reduce waste and reprints.
- High-Resolution CMOS Sensor - Ensures precise optical density and color measurements.
- Measurement Geometry: 45°/0° - Ideal for accurate reflection density readings on printed materials.
- Multiple Light Sources - Includes visible and UV LEDs for versatile testing conditions.
- Touchscreen Display - 3.5-inch color LCD with intuitive controls for easy operation.
- Multi-Function Measurement - Measures dot area, dot gain, density difference, tone error, and gray balance.
- Large Data Storage - Stores over 10,000 measurements for tracking and reporting.
- Rechargeable Battery - Long-lasting lithium battery supports up to 5,000 readings per charge.
- USB and Bluetooth Connectivity - Allows data transfer and remote operation via PC or mobile apps.
- Standard Compliance - Supports ISO Status A, E, I, T and CIE color spaces like LAB, LCh, XYZ.
- Multiple Observer Angles - Select between 2° and 10° for different visual perception simulations.
- Power On - Turn on the device using the power button.
- Calibrate - Perform black and white calibration using the provided standard tiles to ensure accuracy.
- Select Measurement Mode - Choose desired mode: density, dot area, dot gain, ΔE, contrast, or gray balance.
- Place Sample - Position the printed paper sample under the measurement aperture.
- Take Measurement - Press the measure button or tap the screen. The device will scan and display results instantly.
- Analyze Results - View data on the touchscreen. You can switch between values like density, dot area, and color difference.
- Save or Export Data - Store results in internal memory or transfer via USB/Bluetooth if needed.
- Power Off and Store - Turn off after use. Keep in a dust-free area to protect sensors.
Digital Paper Dot Meter Densitometer
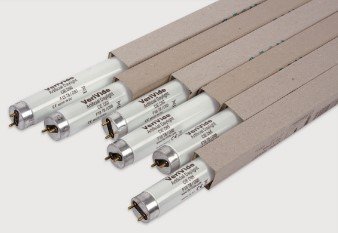

VeriVide Original D65 Tube light
Physical Testing & Fabric Testing, Dyeing Lab Machine, Lab Equipment & Instrument, Yarn Dyeing Machine & Equipment
VeriVide Original D65 Tube Light – Artificial Daylight
VeriVide Original D65 Artificial Daylight Tube Light – 6500K, CRI 98
Original VeriVide D65 Artificial Daylight Tube Light for Accurate Colour Assessment
VeriVide Original D65 Tube Light – Artificial Daylight is a professional standardized daylight light source designed for accurate and consistent visual colour assessment. With a correlated colour temperature of 6500K and high CRI 98, the VeriVide D65 provides a controlled artificial daylight environment for evaluating colours, shades, textiles, garments, printed materials, plastics, paints, packaging and other products where colour consistency is critical.
Natural daylight changes according to the time of day, weather, season, geographical location and surrounding conditions. These changes can create differences in visual colour evaluation. A standardized D65 artificial daylight source provides a controlled lighting condition so that colour decisions can be made consistently. VeriVide explains that using the same standardized artificial light source throughout the supply chain helps reduce problems caused by variations in natural daylight.
The VeriVide Original D65 Artificial Daylight Tube is therefore an important replacement or lighting component for professional colour assessment cabinets, viewing systems and suitable standardized visual inspection environments.
Product Overview
| Specification | Details |
|---|---|
| Product Name | VeriVide D65 Artificial Daylight Tube Light |
| Brand | VeriVide |
| Light Source | D65 Artificial Daylight |
| Correlated Colour Temperature | 6500K |
| Colour Rendering Index | CRI 98 |
| Lamp Type | T8 |
| Available Length | 600 mm / 1200 mm / 1500 mm |
| Available Power | 18W / 36W / 58W |
| Application | Colour Assessment & Visual Inspection |
| Colour Evaluation | Standardized Artificial Daylight |
| Typical Use | Textile, Garments, Printing, Packaging, Paint, Plastic & Manufacturing |
| Manufacturer | VeriVide |
| Product Codes | 600D65 / 1200D65 / 1500D65 |
Specifications are based on VeriVide's published lamp information. Availability of individual lengths/models should be confirmed at the time of order.
What is VeriVide D65 Artificial Daylight?
VeriVide Original D65 Tube light is a standardized daylight illuminant representing daylight with a correlated colour temperature of approximately 6500 Kelvin. VeriVide describes D65 as the international standard measure of daylight based around a mean colour temperature of 6500K.
The purpose of D65 lighting is not simply to provide a bright white light. Instead, it provides a standardized spectral lighting condition suitable for professional visual colour assessment.
Two products can sometimes appear to have the same colour under one light source but look different under another. This phenomenon is known as metamerism. For this reason, professional colour assessment requires controlled and standardized illumination. VeriVide specifically highlights the importance of viewing colour samples under standardized lighting conditions to identify colour differences and metameric effects.
VeriVide Original D65 Tube light is engineered for this type of controlled colour assessment environment.
Why Choose Original VeriVide D65 Tube Light?
Colour evaluation is an important part of quality control in many industries. A small difference in colour can result in rejection of fabric, garments, packaging, printed materials or finished products.
Using ordinary room lighting or an uncontrolled daylight source may produce inconsistent visual results. The VeriVide D65 provides a standardized artificial daylight source designed specifically for professional colour assessment.
Key advantages include:
- 6500K standardized D65 daylight
- High CRI 98
- Designed for accurate visual colour assessment
- Consistent lighting conditions
- Suitable for professional colour matching
- Helps reduce variations caused by natural daylight
- Suitable for colour assessment equipment and viewing systems
- Available in multiple tube lengths
- Suitable for textile and garment quality control
- Useful for identifying colour differences and metamerism
- Original VeriVide replacement lamp
VeriVide states that its D65 lamp has a CRI of 98, allowing colours to be rendered more accurately than lower-CRI light sources.
Technical Specifications
1. Correlated Colour Temperature – 6500K
VeriVide Original D65 Tube light has a 6500K correlated colour temperature.
6500K is the defining colour-temperature characteristic of D65 artificial daylight. It produces a cool daylight appearance suitable for professional colour evaluation.
This is particularly important when colour standards and product samples need to be compared under controlled lighting conditions.
2. High Colour Rendering Index – CRI 98
VeriVide Original D65 Tube light is specified with a CRI of 98.
CRI, or Colour Rendering Index, indicates how accurately a light source renders colours in comparison with a reference light source. A higher CRI is generally desirable for visual colour assessment because it allows colours to be represented more accurately.
For applications such as textile shade matching, garment inspection and product colour comparison, high colour rendering performance is an important consideration. VeriVide lists its D65 lamp with CRI 98.
3. T8 Tube Design
The VeriVide D65 fluorescent lamp is available in T8 format.
The T8 designation refers to the tube diameter/type used by the lamp. The official VeriVide specification lists D65 versions in 600 mm, 1200 mm and 1500 mm lengths, with corresponding 18W, 36W and 58W power ratings.
Available VeriVide D65 Models
VeriVide 600D65
- Length: 600 mm
- Power: 18W
- Tube Type: T8
- CCT: 6500K
- CRI: 98
- Product Code: 600D65
VeriVide 1200D65
- Length: 1200 mm
- Power: 36W
- Tube Type: T8
- CCT: 6500K
- CRI: 98
- Product Code: 1200D65
VeriVide 1500D65
- Length: 1500 mm
- Power: 58W
- Tube Type: T8
- CCT: 6500K
- CRI: 98
- Product Code: 1500D65
These three D65 configurations are listed in VeriVide's official lamp specification.
Application of VeriVide Original D65 Tube light
The VeriVide D65 Artificial Daylight Tube is suitable for applications where standardized daylight illumination is required for visual inspection and colour assessment.
Textile Industry
The textile and garment industry is one of the major applications for D65 artificial daylight.
Textile manufacturers, dyeing factories, garment factories, buying houses and quality-control laboratories need to compare fabric samples, dyed yarns, garments and colour standards under controlled lighting.
Typical applications include:
- Fabric shade matching
- Garment colour inspection
- Yarn colour comparison
- Dyed fabric inspection
- Colour approval
- Lab dip assessment
- Bulk production shade checking
- Colour standard comparison
- Final garment inspection
- Buyer sample approval
Using standardized lighting helps different departments and organizations evaluate the same colour under similar viewing conditions.
Colour Matching
Colour matching requires more than simply checking whether two samples look similar.
A sample may appear acceptable under one light source but show a noticeable difference under another light source. This is particularly important in textile, garment and manufacturing applications.
VeriVide Original D65 Tube light provides a standardized daylight reference for visual assessment.
For example, a laboratory may compare:
Approved Colour Standard → Lab Dip → Bulk Fabric
All three samples can be evaluated under the same D65 lighting condition.
This provides a more controlled environment for colour decisions.
Metamerism Assessment
Metamerism occurs when two colours appear to match under one lighting condition but appear different under another.
This can create serious problems in textile and product manufacturing.
For example:
- Fabric A may match the approved standard under one light.
- Under daylight, Fabric A may appear different.
- Under store lighting, the difference may become even more noticeable.
VeriVide Original D65 Tube light recommends standardized viewing environments because changing illumination can reveal colour differences that may not be visible under another light source.
VeriVide Original D65 Tube light light source can therefore form an important part of a professional colour assessment system.
Use in VeriVide Colour Assessment Cabinets
VeriVide colour assessment cabinets can be configured with standardized light sources including D65 and D50, along with other illuminants depending on the application.
The D65 tube is particularly useful where daylight-standard colour assessment is required.
A typical colour assessment cabinet may contain multiple light sources to allow the operator to check colour behaviour under different lighting conditions.
This can help identify:
- Colour inconsistency
- Metamerism
- Shade variation
- Fluorescence-related appearance
- Differences between product and colour standard
Use in Textile Testing Laboratories
Textile testing laboratories require controlled and repeatable environmental conditions for visual assessments.
VeriVide Original D65 Tube light can be used as part of an appropriate viewing cabinet or visual inspection system for:
- Colour fastness assessment
- Shade evaluation
- Fabric colour grading
- Garment inspection
- Pilling assessment
- Appearance assessment
- Colour matching
- Standard comparison
VeriVide Original D65 Tube light own textile testing equipment uses CIE D65 artificial daylight for standardized visual assessment applications. For example, its Pilling Assessment Viewer uses VeriVide CIE D65 Artificial Daylight for assessment under relevant EN ISO 12945 methods.
Colour Fastness Assessment
Visual evaluation is also important in textile colour fastness testing.
A controlled D65 light source can provide standardized viewing conditions when comparing test specimens with reference standards.
VeriVide's Colour Fastness Cabinet, for example, uses D65 Artificial Daylight at 6500K as one of its standardized light sources, together with UV black light for relevant assessment applications.
Benefits for Garment Manufacturers
For garment manufacturers, colour consistency is essential from sampling through bulk production.
The VeriVide Original D65 Tube light can help establish a controlled visual environment for:
Sampling
Compare the original colour standard with lab dips and development samples.
Production
Check whether bulk production remains within the approved colour range.
Quality Control
Evaluate finished garments before shipment.
Buyer Inspection
Provide a standardized environment for colour approval.
Final Inspection
Reduce the possibility of colour disputes caused by inconsistent lighting.
Benefits for Textile Dyeing Factories
In dyeing factories, colour decisions are often made at several stages.
These may include:
- Recipe development
- Lab dip preparation
- Lab dip approval
- Bulk dyeing
- Shade checking
- Finishing
- Final inspection
- Shipment inspection
Using a standardized VeriVide Original D65 Tube light source can help maintain consistent visual conditions across these stages.
This is especially useful when several people are involved in colour evaluation.
Standards and Compliance
The VeriVide Original D65 Tube light is specified by VeriVide for use as a D65 artificial daylight source.
According to VeriVide's published lamp information, the D65 lamp has a 6500K correlated colour temperature, is within the tolerances prescribed in BS 950 Part 1, and has high conformance to relevant CIE specifications for accurate colour matching. VeriVide's current documentation also references ISO/CIE 23603 / CIE S 012/E for D65 applications.
Depending on the particular testing method, viewing cabinet and industry application, additional standards may apply. Users should always verify the exact lighting requirements specified by their applicable test method, buyer or customer.
Why Standardized Lighting Matters
Natural daylight is not constant.
It can change due to:
- Time of day
- Weather
- Season
- Geographic location
- Atmospheric conditions
- Window orientation
- Surrounding environment
Because of these factors, a colour sample may look different at different times or locations.
VeriVide notes that these natural-light variations can cause colour consistency problems throughout a supply chain. Standardized artificial light provides a controlled alternative.
For international textile and garment supply chains, this is especially important because a buyer, manufacturer and supplier may be located in different countries.
VeriVide D65 vs Ordinary Daylight
| Feature | VeriVide D65 | Ordinary Natural Daylight |
|---|---|---|
| Standardized | Yes | No |
| Colour Temperature | 6500K | Variable |
| Controlled Environment | Yes | No |
| Colour Assessment | Professional | Variable |
| Repeatability | High | Low |
| Weather Dependent | No | Yes |
| Time-of-Day Dependent | No | Yes |
| Suitable for Standardized Colour Evaluation | Yes | Not recommended as sole reference |
The purpose of VeriVide D65 is therefore to provide a more consistent and controlled lighting condition than relying on natural daylight alone.
VeriVide Original D65 Tube Replacement
For existing VeriVide viewing cabinets and compatible systems, correct lamp replacement is important.
VeriVide recommends replacing lamps after their specified service life because the spectral output of lamps can change with usage. The manufacturer notes a 2000-hour life-cycle recommendation for its lamps and recommends replacement after 2000 hours or one year of use to maintain reliable colour assessment conditions.
When replacing a lamp, users should verify:
- Correct VeriVide D65 specification
- Correct tube length
- Correct wattage
- Correct tube type
- Compatibility with the existing equipment
- Applicable voltage and ballast requirements
How to Select the Correct D65 Tube
Before ordering a replacement VeriVide D65 tube, check the existing lamp.
Step 1 – Check the Length
Measure the existing tube.
Available VeriVide D65 lengths include:
- 600 mm
- 1200 mm
- 1500 mm
Step 2 – Check Wattage
The corresponding official specifications are:
- 600 mm – 18W
- 1200 mm – 36W
- 1500 mm – 58W
Step 3 – Check Tube Type
The listed D65 versions are T8.
Step 4 – Check Equipment Compatibility
If the lamp is being installed into a VeriVide viewing cabinet or colour assessment equipment, confirm the equipment model before ordering.
Step 5 – Confirm Original Product Requirement
For professional colour assessment, use the correct standardized lamp rather than an ordinary commercial daylight tube.
Suitable Industries
The VeriVide Original D65 Tube Light can be relevant to many industries, including:
Textile & Garments
Fabric, yarn, garment and shade evaluation.
Dyeing & Finishing
Lab dip and bulk shade comparison.
Printing
Visual colour checking of printed materials.
Packaging
Colour consistency of packaging materials.
Plastics
Colour and appearance inspection.
Paint & Coating
Visual colour comparison.
Automotive
Component colour and appearance assessment.
Furniture
Fabric, leather, plastic and surface colour evaluation.
Graphic Arts
Visual inspection under controlled lighting where the relevant D65 specification is applicable.
Key Features at a Glance
VeriVide Original D65 Tube light offers:
- Original VeriVide D65 light source
- 6500K correlated colour temperature
- CRI 98
- T8 tube format
- Multiple length options
- Standardized artificial daylight
- Professional colour assessment
- Consistent visual inspection conditions
- Suitable for textile and garment industries
- Suitable for colour matching
- Useful for metamerism assessment
- Suitable for compatible VeriVide equipment
- Professional replacement lamp solution
Frequently Asked Questions
What is a VeriVide D65 Tube Light?
VeriVide D65 is a standardized artificial daylight lamp designed to provide controlled D65 illumination for professional visual colour assessment.
What is the colour temperature of VeriVide D65?
The VeriVide D65 Artificial Daylight Tube has a correlated colour temperature of 6500K.
What is the CRI of VeriVide Original D65 Tube light ?
The official VeriVide specification lists the D65 lamp with CRI 98.
What lengths are available?
The official specification lists 600 mm, 1200 mm and 1500 mm versions.
What are the wattages?
The listed versions are 18W, 36W and 58W, corresponding respectively to 600 mm, 1200 mm and 1500 mm lengths.
Is VeriVide Original D65 Tube light suitable for textile colour matching?
Yes. D65 standardized daylight is widely used in controlled visual colour assessment, including textile and garment applications. VeriVide specifically describes D65 as being specified for applications where colour consistency and quality need to be maintained.
Why should I use Original VeriVide D65 instead of an ordinary 6500K tube?
A tube being labelled “6500K” does not by itself make it a standardized VeriVide D65 colour-assessment lamp. Professional colour assessment depends on the characteristics of the light source, not only its nominal colour temperature. VeriVide's D65 lamp is designed and specified as an artificial daylight source for standardized colour assessment.
When should the D65 lamp be replaced?
VeriVide recommends replacement after approximately 2000 hours or one year of use to maintain reliable assessment conditions.
Can this lamp be used in any T8 fixture?
Not necessarily. Compatibility with the fixture, ballast, electrical requirements and intended application should be checked before installation.
Product Applications
VeriVide D65 Artificial Daylight Tube Light is suitable for:
- Textile Testing Laboratory
- Garment Factory
- Dyeing Factory
- Fabric Inspection
- Colour Matching Laboratory
- Quality Control Laboratory
- Buying House
- Apparel Industry
- Printing Industry
- Packaging Industry
- Plastic Industry
- Paint Industry
- Product Inspection
- Colour Assessment Cabinet
- Viewing Cabinet
- Visual Inspection System
Why Buy VeriVide D65 from MAAM TEX?
MAAM TEX supplies textile testing instruments, laboratory equipment, colour assessment products and related consumables for textile and garment industries.
For customers requiring VeriVide Original D65 Artificial Daylight Tube Light, we can provide the appropriate specification based on your existing equipment, required tube length and application.
Before placing an order, please provide:
- Required quantity
- Tube length – 600 / 1200 / 1500 mm
- Existing machine/cabinet model, if applicable
- Required wattage
- Photo of the existing tube, if available
This information helps ensure that the correct replacement lamp is supplied.
Ordering Information
Product:
VeriVide Original D65 Tube Light – Artificial Daylight
Available Options:
600D65
600 mm / 18W / T8 / 6500K / CRI 98
1200D65
1200 mm / 36W / T8 / 6500K / CRI 98
1500D65
1500 mm / 58W / T8 / 6500K / CRI 98
current stock Available
Conclusion
The VeriVide Original D65 Tube Light – Artificial Daylight is a professional standardized daylight source for controlled visual colour assessment. With 6500K colour temperature and CRI 98, it is designed for applications where colour consistency, repeatability and accurate visual evaluation are important.
For textile and garment manufacturers, dyeing factories, testing laboratories, buying houses and quality-control departments, a standardized D65 lighting environment can help create more consistent colour evaluation conditions and reduce problems associated with variable natural daylight.
For compatible VeriVide equipment and professional colour assessment applications, selecting the correct Original VeriVide D65 lamp is important for maintaining the intended lighting conditions of the system.

Perspiration Tester
Perspiration Tester
Perspiration Tester
- Fabric samples are treated with synthetic perspiration solution (acidic or alkaline).
- They are sandwiched with adjacent fabric and placed between glass or acrylic plates.
- The assembly is loaded into the tester and pressed under specific pressure.
- it’s then incubated at 37°C (body temperature) for a fixed time (typically 4 or 16 hours).
- Afterward, color change and staining are evaluated using a gray scale.
- Accurate Sweat Simulation - Mimics real-life effects of acidic and alkaline perspiration on fabrics.
- Improves Product Quality - Ensures textiles retain color and don’t bleed or stain when worn.
- Supports Standard Compliance - Follows ISO and AATCC test standards for global market approval.
- Protects Brand Reputation- Reduces customer complaints due to dye transfer or fading.
- Simple and Repeatable- Provides consistent pressure and conditions for reliable results.
- Multi-Sample Testing- Tests multiple specimens at once, saving time in labs.
- Durable and Low Maintenance- Robust frame with minimal moving parts makes it long-lasting and easy to care for.
- Stainless Steel Frame - Corrosion-resistant body for durability and long-term use.
- Multi-Sample Capacity - Can hold up to 20 or more specimens for batch testing.
- Standardized Loading Weight- Applies uniform pressure (usually 12.5 kPa) across all samples.
- Removable Plates - Glass or acrylic plates ensure even contact and easy cleaning.
- Compact Design- Space-saving, bench-top model ideal for lab environments.
- Complies with Test Standards - Meets ISO 105 E04, AATCC 15, and related perspiration fastness standards.
- Ease of Operation - Simple loading, unloading, and incubation process.
- High-Temperature Resistance - Can be used inside incubators at 37°C or ovens as required.
- Prepare the Test Solution - Mix artificial acidic or alkaline perspiration as per standard (ISO or AATCC).
- Cut the Fabric Samples - Cut both the test fabric and adjacent white fabric (usually cotton) to standard size.
- Soak the Samples - Immerse the fabric sandwich (test + adjacent) in the test solution for 30 minutes.
- Remove Excess Liquid - Gently squeeze or blot to remove extra moisture—do not dry.
- Load in the Tester- Place each sandwich between glass or acrylic separator plates in the tester.
- Apply Pressure - Tighten the top plate or place the standard weight on top to apply uniform pressure.
- Incubate - Keep the loaded tester in an oven or incubator at 37°C for 4–16 hours (depending on the method).
- Accurate Sweat Simulation - Mimics real-life effects of acidic and alkaline perspiration on fabrics.
- Improves Product Quality - Ensures textiles retain color and don’t bleed or stain when worn.
- Supports Standard Compliance - Follows ISO and AATCC test standards for global market approval.
- Protects Brand Reputation- Reduces customer complaints due to dye transfer or fading.
- Simple and Repeatable- Provides consistent pressure and conditions for reliable results.
- Multi-Sample Testing- Tests multiple specimens at once, saving time in labs.
- Durable and Low Maintenance- Robust frame with minimal moving parts makes it long-lasting and easy to care for.
- Dry and Evaluate - Remove, air dry the samples, then assess color change and staining using a gray scale.
- Fabric samples are treated with synthetic perspiration solution (acidic or alkaline).
- They are sandwiched with adjacent fabric and placed between glass or acrylic plates.
- The assembly is loaded into the tester and pressed under specific pressure.
- it’s then incubated at 37°C (body temperature) for a fixed time (typically 4 or 16 hours).
- Afterward, color change and staining are evaluated using a gray scale.
Perspiration Tester

Counting Balance-Weighing Scale
Counting Balance-Weighing Scale
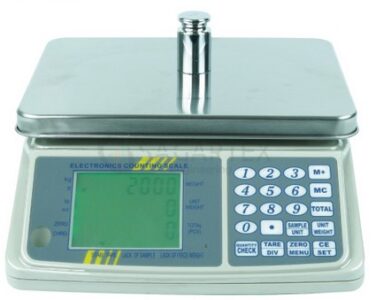
Counting Balance-Weighing Scale
Counting Balance-Weighing Scale
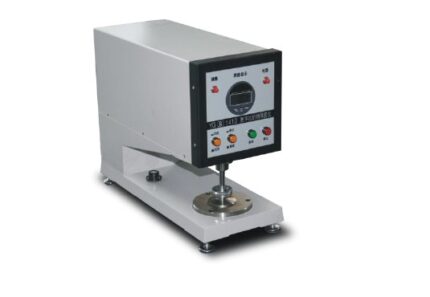
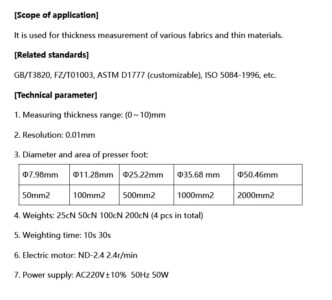
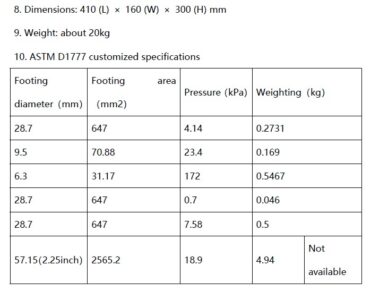
Digital thickness gauge
Digital Thickness Gauge

Digital Thickness Gauge
- High Accuracy - Offers precise measurements, often up to ±0.01 mm, reducing human error.
- Quick Readout - Instant digital display of results speeds up testing and data collection.
- Easy to Use - Simple operation with one-button zeroing and unit conversion.
- Consistent Pressure Application - Spring-loaded foot ensures uniform pressure for repeatable results.
- Multi-Material Testing - Suitable for textiles, paper, film, rubber, leather, and nonwovens.
- Portable and Lightweight- Ideal for both lab and field use with battery-powered operation.
- Data Hold Function - Locks the measurement on-screen for easy recording.
- Improves Quality Control - Helps manufacturers maintain product thickness standards.
- Digital LCD Display - Provides clear, instant thickness readings in mm or inches.
- High Resolution & Accuracy - Typically measures with 0.01 mm precision.
- Spring-Loaded Presser Foot - Applies consistent pressure on samples for reliable results.
- Zero Setting Function- Allows quick reset before each measurement.
- Unit Conversion Button - Easily switch between metric (mm) and imperial (inch) units.
- Data Hold Function - Freezes the displayed value for easy recording.
- Portable Design - Compact and battery-operated for on-site or lab use.
- Durable Construction - Made from stainless steel or hardened materials for long life.
- Auto Power-Off - Saves battery by shutting off when idle.
- Variety of Anvil & Foot Sizes - Customizable based on testing standards or material types.
- Power On the Device - Press the power button to turn on the gauge.
- Zero the Gauge - Close the anvil and presser foot fully. Press the "ZERO" button to reset the display to 0.00 mm.
- Select Unit (if needed) - Use the unit button to toggle between mm and inches.
- Place the Sample - Open the presser foot and insert the material between the foot and anvil.
- Apply Pressure - Gently release the presser foot to let it rest on the sample using its spring force.
- Read the Measurement- Read the thickness displayed on the LCD screen.
- Hold or Record the Data - Use the "HOLD" button (if available) to lock the reading for recording.
- Remove the Sample- Lift the presser foot and take out the material.
- Power Off - Turn off the device or let it auto shut-off.
- Features of Digital Thickness Gauge:
- Digital LCD Display - Provides clear, instant thickness readings in mm or inches.
- High Resolution & Accuracy - Typically measures with 0.01 mm precision.
- Spring-Loaded Presser Foot - Applies consistent pressure on samples for reliable results.
- Zero Setting Function- Allows quick reset before each measurement.
- Unit Conversion Button - Easily switch between metric (mm) and imperial (inch) units.
- Data Hold Function - Freezes the displayed value for easy recording.
- Portable Design - Compact and battery-operated for on-site or lab use.
- Durable Construction - Made from stainless steel or hardened materials for long life.
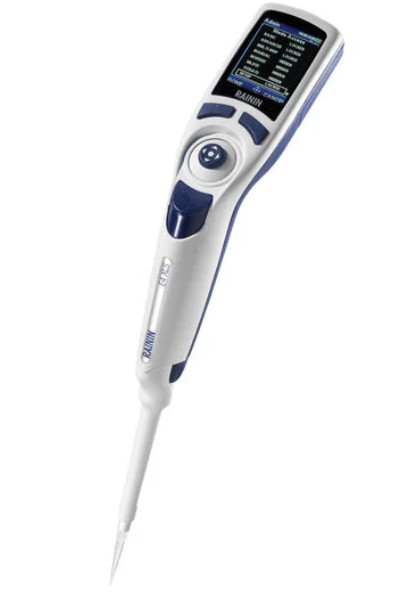
Rainin Digital Pipette
Rainin Digital Pipette
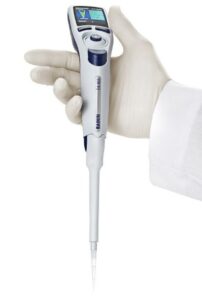
Digital Pipette
- Digital Volume Setting
- High Accuracy and Precision
- Ergonomic Design
- Easy Calibration and Maintenance
- Durable and Chemically Resistant - Built with high-quality materials that resist damage from chemicals and frequent use.
- Models and Volume Ranges - Available in single-channel and multi-channel versions.
- LTS (LiteTouch System) - Many Rainin pipettes use the LTS tip system which reduces tip ejection force and ensures a consistent seal.
- Compliance and Traceability - Some digital models offer data storage or integration with lab information systems for traceability.
- High Accuracy and Precision - Ensures reliable and reproducible results, essential for sensitive experiments.
- Digital Volume Control - Reduces human error with easy and precise volume setting via digital interface.
- Ergonomic Design- Minimizes hand strain and fatigue during prolonged use; ideal for repetitive pipetting tasks.
- LiteTouch System (LTS) - Eases tip attachment and ejection, reducing risk of RSI (Repetitive Strain Injury) and improving comfort.
- Versatile Volume Range - Available in multiple models to handle volumes from microliters to milliliters.
- Durable and Reliable - Built with high-quality materials for long life and resistance to chemicals and frequent use.
- Easy Maintenance and Calibration - Simplified calibration and cleaning ensure long-term performance and compliance.
- Data Integrity and Traceability -Some models store data, supporting audit trails and regulatory compliance.
- Enhanced Productivity - Quick setup, easy operation, and consistent performance speed up lab workflows.
- Digital Volume Adjustment - Precise and easy-to-read digital display for accurate volume setting.
- High Precision and Accuracy- Delivers consistent results, meeting ISO and GLP/GMP standards.
- Ergonomic Design- Lightweight, balanced with low plunger and tip ejection force to reduce fatigue.
- LiteTouch Tip Ejection System (LTS) - Reduces tip attachment/ejection force, improving comfort and consistency.
- Durable Construction - Built with high-quality, chemically resistant materials for long-term use.
- Wide Volume Range - Available in multiple models from 0.1 µL to 10 mL.
- Single-Channel and Multi-Channel Options - Suitable for various applications including high-throughput assays.
- Autoclavable Components- Some parts can be autoclaved for sterilization and contamination control.
- Easy Calibration and Maintenance - User-friendly calibration settings with accessible parts for cleaning.
- Optional Electronic Models - Some versions include programmable features, multiple modes (e.g., reverse pipetting), and memory storage.
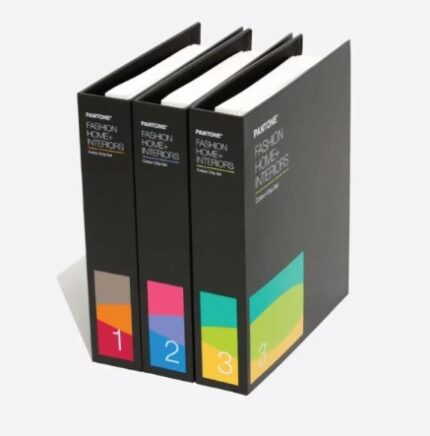
Pantone book
Pantone Book

Pantone Book
- Formula Guide (Solid Coated & Uncoated) – For spot color printing.
- Color Bridge – Shows Pantone spot colors alongside CMYK equivalents.
- Pantone Fashion, Home + Interiors (FHI) – For textiles, soft goods, and home decor.
- Pantone CMYK and Pastels & Neons Guides – For process printing and special effect colors.
- Formula Guide (Solid Coated & Uncoated)
- Color Bridge Guide (Coated & Uncoated)
- CMYK Guide (Coated & Uncoated)
- Pastels & Neons Guide
- Metallics Guide
- FHI Color Guide (TPG – Paper)
- FHI Cotton Passport & Cotton Planner (TCX – Textile)
- FHI Polyester Swatch Book
- Pantone SkinTone Guide
- Pantone Plastic Standard Chips

Pantone Book

