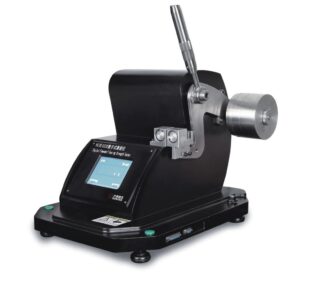
Skip to content
About us
Select category
  • Select category
  • Dyeing Lab Machine
  • Lab Equipment & Instrument
  • Physical Testing & Fabric Testing
  • Yarn Dyeing Machine & Equipment
1 item $0.00
Menu
About us
1 item $0.00
  • Home
  • Products
    • Dyeing Lab Machine
      • Products
        • IR Dyeing Machine Dunlin IR Dyeing Machine Dunlin
        • Digital Ph meter
        • Color fastness to washing machine
        • Rainin Digital Pipette
        • HTHP Glycerin bath dyeing machine
        • Laboratory mini stenter Dryer
        • Laboratory tenter
        • Laboretory hydro Extractor
        • Laboretory Padder
        • Oscillation type Dyeing Machine
        • Orbital Shaker Machine
        • Steam Soaping machine

      IR Dyeing Machine Dunlin

      View More
    • Physical Testing & Fabric Testing Machine
      • Products
        • Tensile Strength tester
        • Martindale abrasion tester
        • Martindale abrasion tester updated Martindale abrasion tester Updated
        • Digital Elmendorf tearing tester
        • Bursting strength tester
        • ICI pilling & Snagging test machine
        • Fabric Stiffness Tester
        • Color Fastness to washing machine
        • Fabric air permeability tester
        • Fabric drape tester
        • Fabric flame retardant tester
        • fabric moisture permeability tester
      • Products
        • Stretch Recovery Tester Static Method
        • Xenon Arc Light Fastness Tester
        • Fastness rotary friction tester
        • Fiber oil fast extractor
        • Fabric flame retardant tester
        • Random Tumble Pilling Tester
        • Spray Rating Tester
        • Fatigue tester for Elastic fabric
        • Down Feather Fill tester Powerful & Accurate
    • Lab Equipment & Instrument
      • Products
        • Counting Balance /Weighing Scale
        • controller for Ir Dyeing Machine
        • Analog Thickness gauge
        • color matching cabinet/Light box
        • VeriVide Colour Assessment Cabinets
        • Digital hotplate magnetic stirrer
        • Digital Temperature Humidity meter
        • Digital Ink Rubbing Tester
        • Digital paper dot meter Densitometer
        • Digital Bench top PH Meter
        • Digital precision balance
        • Digital thickness gauge
      • Products
        • Pantone book
        • Hydraulic GSM Cutter
        • Gray scale
        • GSM Cutter & Balance
        • Hand needle detector
      • Products
        • Perspiration Tester
        • Textile moisture meter tem aqua boy
        • VeriVide Original D65 Tube Light Artificial Daylight 6500K VeriVide Original D65 Tube Light
        • Yarn Tension Meter
    • Wet & Dry Process Instrument
      • Products
        • Bosch tumble dryer
        • Bosch-Washing-Machine-WAJ2018SGC-4
        • Capillary effect tester
        • Color fastness to wash
        • Color fastness to sublimation & heating
        • Durawash print Durability tester
        • Formaldehyde tester for textiles
        • Ozone Exposure chamber
        • Pilling assessment viewer
        • Whirlpool washer & Dryer
      Textile Machinery Supplier in Bangladesh

      MAAM TEX

      Lab Machine Supplier in Bangladesh, Testing machine supplier in Bangladesh, Dyeing Machine supplier in Bangladesh, Lab Machine Supplier in Dhaka, yarn Dyeing machine supplier in Bangladesh, Lab Dispensing Machine supplier in Bangladesh, soft winding machine supplier in Bangladesh, Hard winding machine supplier in Bangladesh, IR Dyeing machine supplier in Bangladesh, Lab machine Price in Bangladesh, 

    • Yarn Dyeing Machine-Equipment
      • Products
        • Cone yarn Dyeing machine
        • Automatic Bobbin Hydroextractor
        • Card winding machine for yarn
        • Sample Cone Yarn Dyeing machine
        • Digital yarn twist Tester
        • Electronic wrap reel
        • Fully Automatic Radio Frequency Dryer
        • Thread Cone Winding Machine
        • High speed hard winding machine
        • High speed Soft cone winding machine
        • Yarn evenness tester
      • Products
        • Yarn evenness tester
    • Washing-Drying Machine
      • Products
        • Automatic washing project
  • About us
  • Contact us
“Stretch Recovery Tester Static Method” has been added to your cart. View cart
Tensile Strength Tester
360 product view
    0%
    Click to enlarge
    Tensile Strength Tester
    Tensile Strength Tester
    Tensile Strength Tester
    Tensile Strength Tester
    Home Physical Testing & Fabric Testing Tensile Strength tester
    Random Tumble Pilling Tester
    Random Tumble Pilling Tester $0.00
    Back to products
    Xenon Arc Light Fastness Tester
    Xenon Arc Light Fastness Tester $0.00

    Tensile Strength tester

    $0.00

    Category: Physical Testing & Fabric Testing Tags: fabric strength tester price in Bangladesh, Tensile Strength Tester, tensile tester price in Bangladesh, titan5 price in Bangladesh Brand: DARONG
    Share:
    • Description
    • Shipping & Delivery
    Description

    Tensile Strength Tester

    Tensile Strength Tester

    Tensile Strength Tester

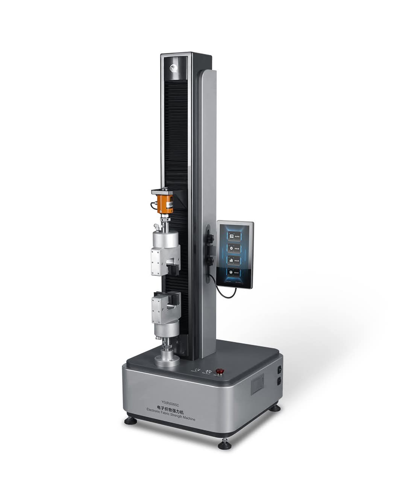
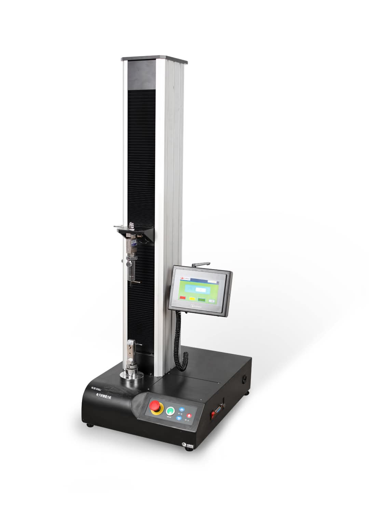
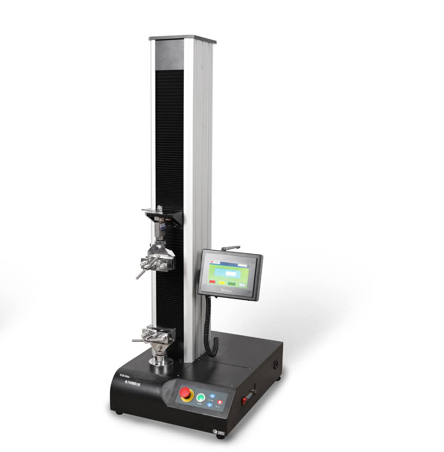
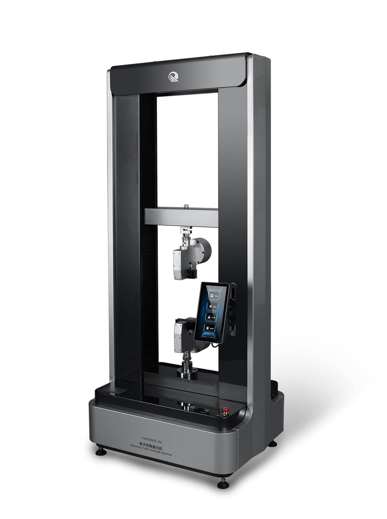
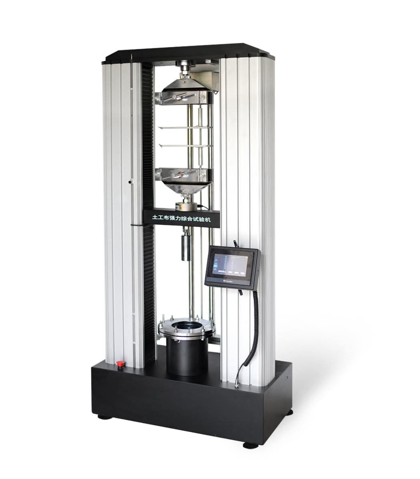
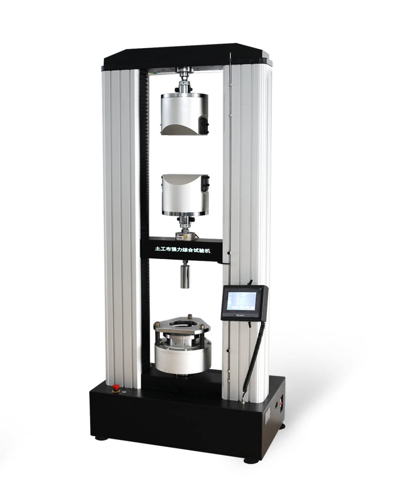
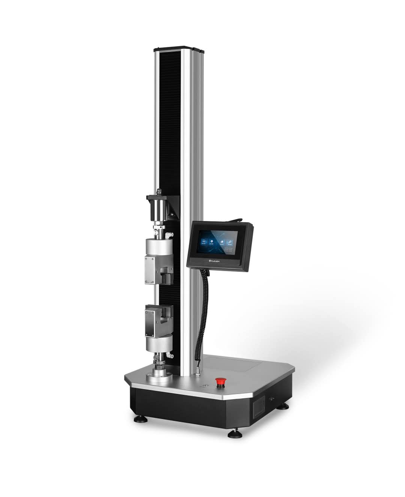
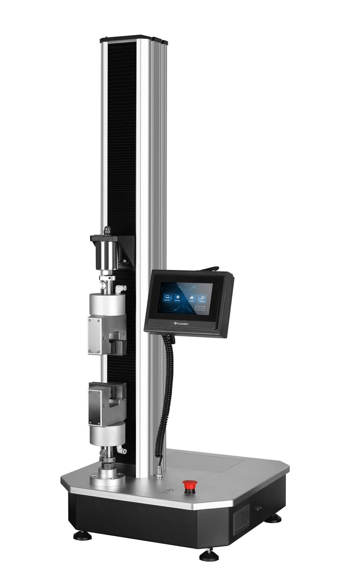
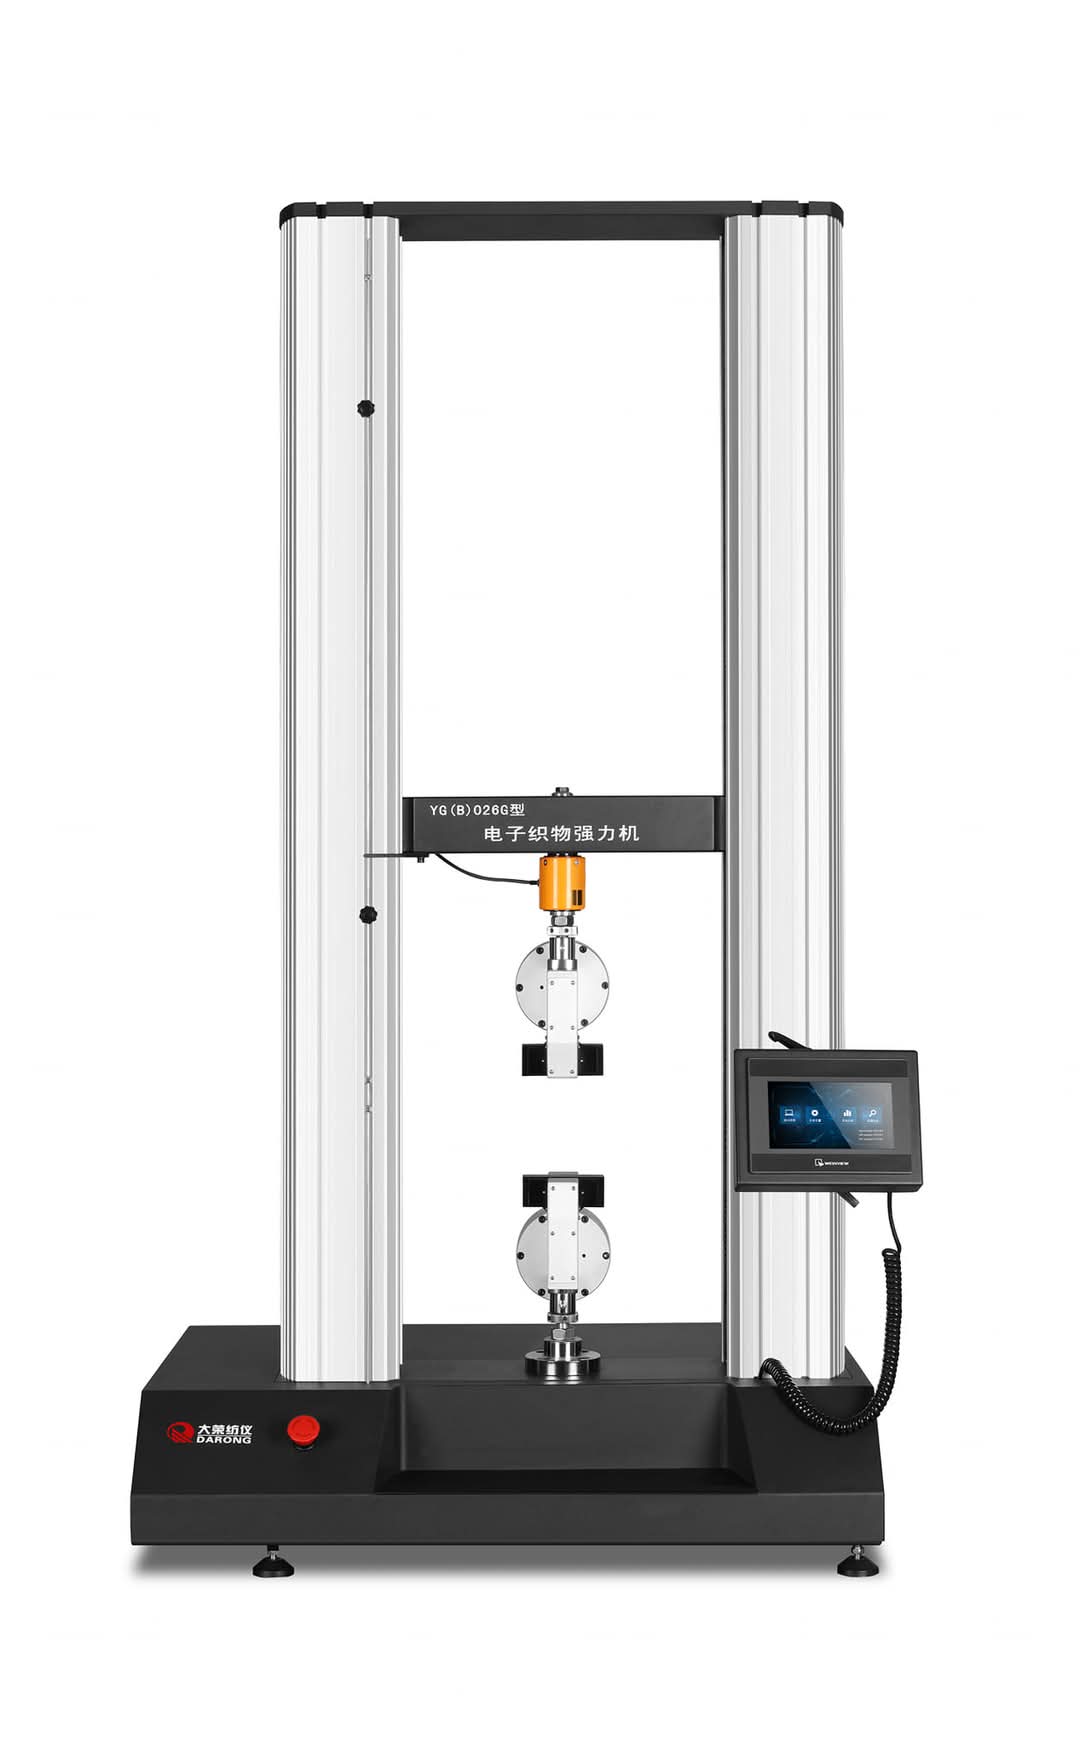
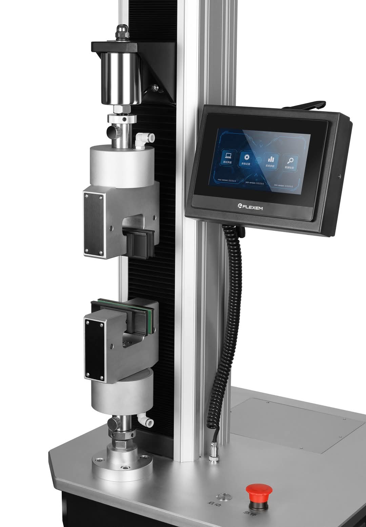
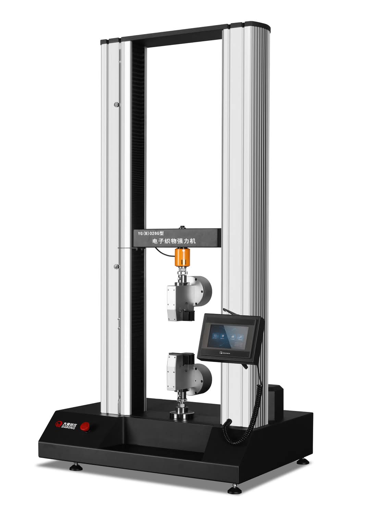
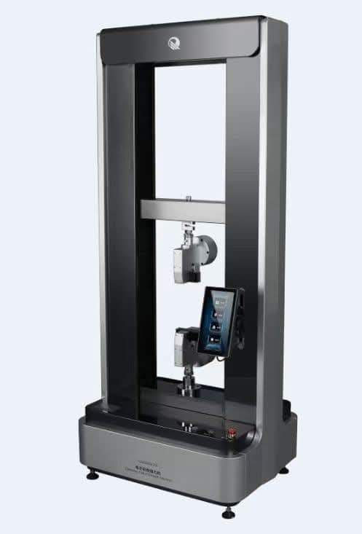
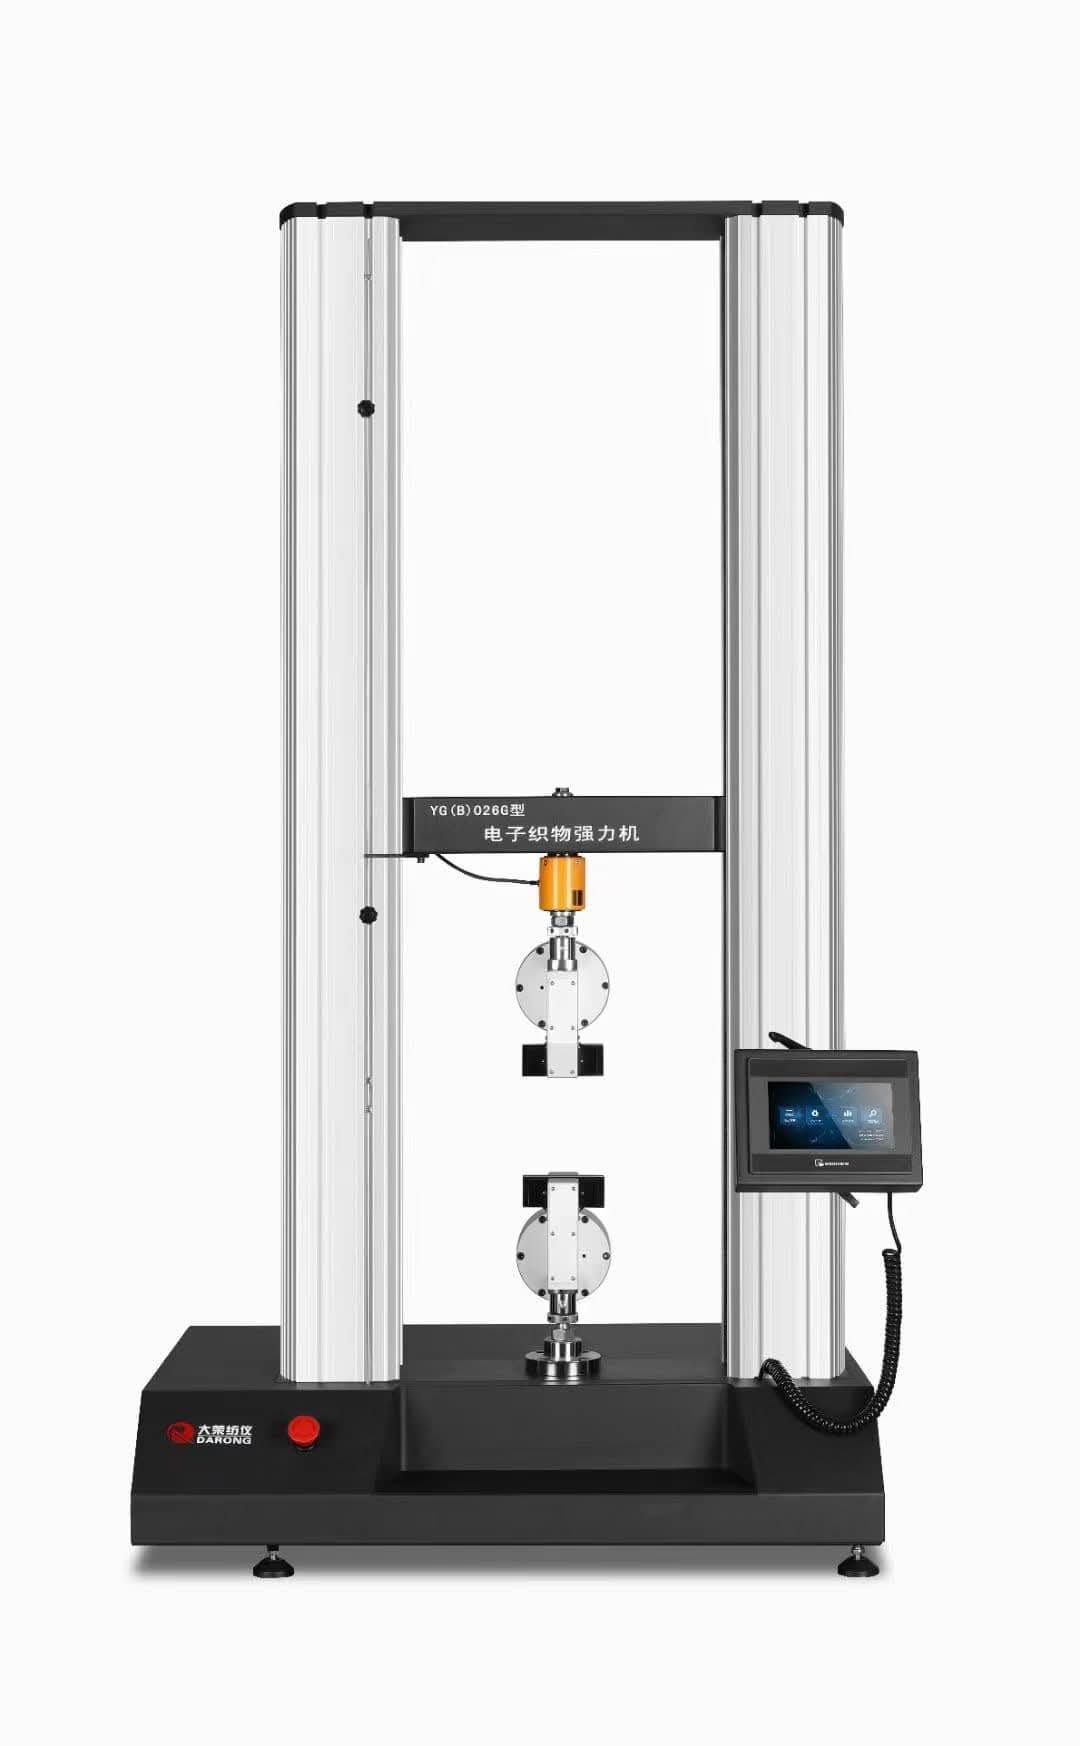
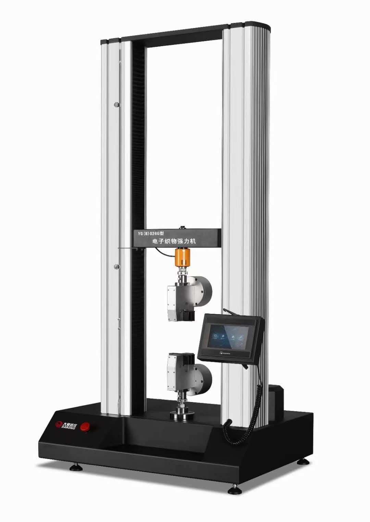
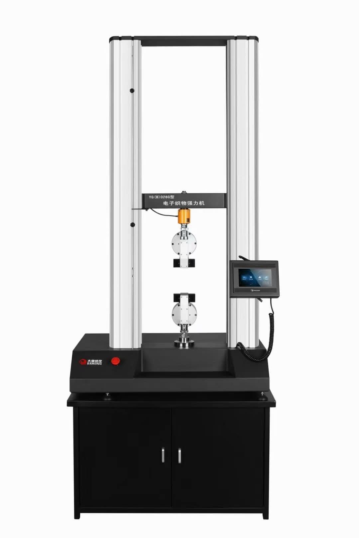
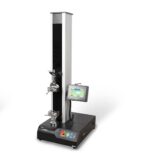
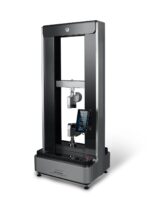
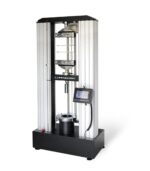
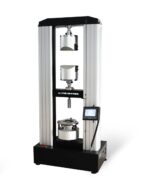
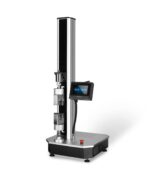
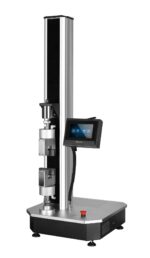
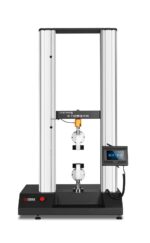
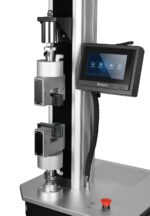
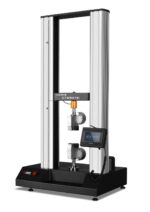
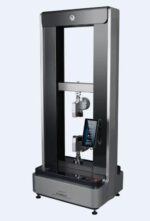
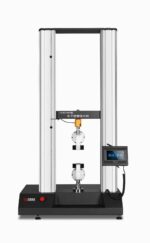
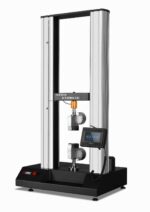
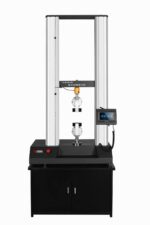
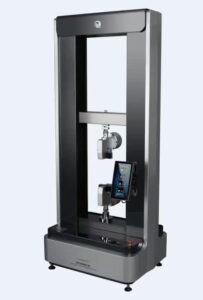
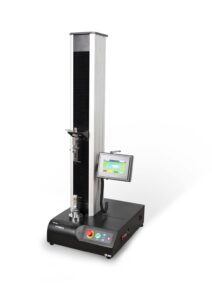
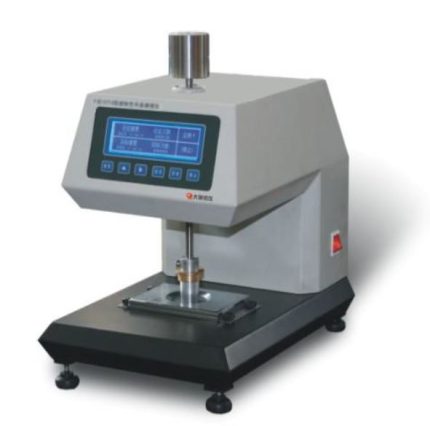
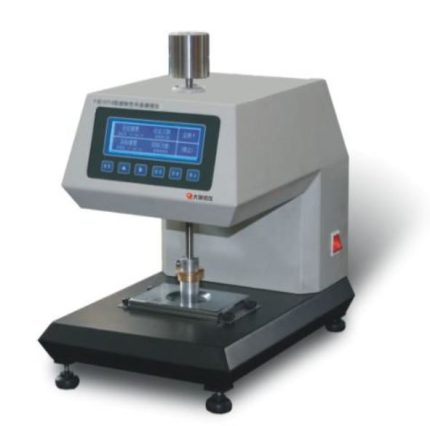
      A Tensile Strength Tester is a laboratory instrument used to measure the strength and elongation of materials like textiles, plastics, rubber, metals, and composites under tension. It determines how much force a material can withstand before breaking when pulled apart.   Key Features:
    1. Load Cell – Measures the force applied to the sample with high accuracy.
    2. Grips or Clamps – Hold the test sample firmly to prevent slippage during testing.
    3. Crosshead (Movable Arm) – Moves at a set speed to apply tension to the material.
    4. Digital Display or Software Interface – Shows real-time force, elongation, and stress-strain data.
     
    1. Multiple Test Modes – Supports tensile, compression, bending, and tearing tests depending on attachments.
    2. Adjustable Speed and Gauge Length – Customizable test settings to match standards like ASTM, ISO, or BIS.
      Applications of Tensile Strength Tester: – Textile Testing: Check the strength and stretch of fabrics, yarns, and threads. – Plastic and Rubber: Evaluate durability and flexibility. – Metals and Composites: Measure tensile strength and ductility.   Measured Outputs: – Tensile strength (maximum force before break) – Elongation at break (stretch percentage) – Young’s modulus (stiffness) – Stress-strain curves   Benefits of Tensile Strength Tester:
    1. Accurate Strength Measurement – Precisely determines a material’s breaking point and load-bearing capacity.
    2. Quality Control – Ensures materials meet required strength standards before production or release.
    3. Improves Product Performance – Helps select suitable materials for durability, reducing product failure risks.
     
    1. Data for R&D – Provides key mechanical properties like tensile strength, elongation, and modulus for material development.
    2. Standard Compliance- Supports testing to international standards (e.g., ASTM, ISO), ensuring global quality benchmarks.
    3. Versatile Testing – Can test textiles, plastics, rubbers, metals, and composites with appropriate grips and settings.
     
    1. Increases Efficiency – Speeds up material evaluation with automated testing and data logging.
    2. Reduces Waste – Detects weak or faulty materials early, cutting down defective production.
    3. Supports Decision Making – Gives engineers and designers data to choose or improve materials confidently.
      Features of Tensile Strength Tester:
    1. High-Precision Load Cell – Accurately measures force applied to the sample, typically in Newton’s or kilograms.
    2. Digital Control Interface – Easy-to-use panel or software for setting test parameters and viewing results.
    3. Adjustable Crosshead Speed – Customizable speed for stretching the sample to match different material standards.
     
    1. Interchangeable Grips – Various clamps for fabrics, yarns, plastics, or metals depending on the test material.
    2. Automatic Data Recording – Captures force, elongation, and break point for analysis and documentation.
    3. Graph Plotting Capability – Displays real-time stress-strain curves for detailed evaluation.
     
    1. Multiple Test Modes – Supports tensile, compression, tear, peel, and bending tests.
    2. Standard Compliance – Configurable to perform tests according to ASTM, ISO, or BIS standards.
    3. Safety Features- Includes overload protection and emergency stop for safe operation.
    4. Robust Frame Design- Rigid construction for stability and accurate testing, even at high loads.
      How to Use a Tensile Strength Tester:
    1. Prepare the Sample – Cut the material to standard size and shape based on test requirements (e.g., ASTM, ISO).
    2. Select Appropriate Grips – Choose clamps suitable for the material type (e.g., flat grips for fabric, V-grips for yarn).
    3. Mount the Sample- Secure both ends of the sample between the upper and lower grips. Make sure it is centered and tight to avoid slippage.
     
    1. Set Test Parameters
    – On the control panel or software, input: – Test speed (e.g., 100 mm/min for textiles) – Gauge length (initial distance between grips) – Test mode (tensile, tear, etc.)
    1. Zero the Machine – Calibrate the load cell and crosshead to start from zero force and zero position.
    2. Start the Test – Press “Start” to begin. The machine will stretch the sample until it breaks, measuring force and elongation.
    3. Monitor the Test – View live data on force, elongation, and stress-strain curve if available.
    4. Review and Save Results – After the break, the machine stops. View and save the data (tensile strength, elongation at break, modulus).
     
    1. Remove Sample and Clean Up – Dispose of the broken sample and clean grips if needed.
    Safety Tips: – Ensure proper grip and alignment to prevent snapping or slippage. – Never touch moving parts during testing. – Use safety shields for high-strength samples.     Tensile Strength tester
    Tensile Strength Tester

    Tensile Strength Tester

    Electronic fabric strength machine [Scope of application]: It is used to test the mechanical properties of various textiles such as stretching, tearing, constant elongation, constant load, elasticity, suture slippage, and peeling. [Related Standards]: Examples of material testing machines used in textile testing standards GB/T3923.1/2、FZ/T70006、FZ/T70007、FZ/T01085、 GB/T13772.1/2/3、FZ/T20019、FZ/T01030、 ISO ASTM JIS BS DIN etc. [Instrument features]: 1. High-rigidity column load frame configuration, precision pre-loaded ball screw. 2. Automatic distance positioning function. 3. AC servo drive device, high-resolution digital closed-loop controller. 4. Test modular design and open data management. 5. The equipment comes with a thermal printer to quickly output test results. [Technical parameter]: 1. Measuring force range: 1%~100% of full scale Model -250 -500 Full range 2500N 5000N 2. Minimum scale value: 0.01N Force measurement accuracy: ≤±0.2%F·S 3. Stretching speed: (0.01~1000)mm/min digital speed regulation, error ≤±1% 4. The maximum stroke of the instrument: 600mm 5. Elongation resolution: 0.01mm 6. Specimen clamping: pneumatic clamping or manual clamping 7. Power supply: AC220V±10% 50Hz 600W 8. Dimensions: (550×530×1400)mm (host L×W×H) 9. Weight: 74kg (standard configuration) 10. Sampling frequency: 2000Hz

      Shipping & Delivery

      Related products

      Counting Balance-Weighing Scale
      Counting Balance-Weighing Scale

      Counting Balance-Weighing Scale

      Lab Equipment & Instrument, Dyeing Lab Machine, Physical Testing & Fabric Testing
      $0.00

      Counting Balance-Weighing Scale

      Counting Balance-Weighing Scale

      Counting Balance-Weighing Scale

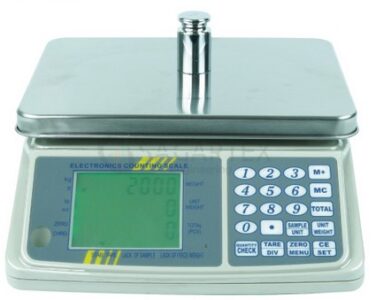
        A Counting Balance-Weighing Scale (or Counting Weighing Scale) is a precision electronic scale designed to weigh items and simultaneously count them based on individual piece weight. It’s commonly used in industries for inventory management, packaging, and quality control.   Purpose of Counting Balance-Weighing Scale: To quickly and accurately count small items like buttons, beads, screws, or pills by weight. Eliminates manual counting, especially for large quantities.   Working Principle of Counting Balance-Weighing Scale: Weigh a sample quantity of items to determine the average weight of one piece. Place a bulk quantity on the scale. The scale divides the total weight by the unit weight to calculate the total item count.     Applications of Counting Balance-Weighing Scale: Textile accessories (buttons, rivets) Hardware (nuts, bolts, washers) Electronics (resistors, chips) Pharmaceuticals (tablets, capsules) Benefits of Counting Balance-Weighing Scale:   Fast and Accurate Counting - Saves time by quickly counting large quantities of small items. Reduces Human Error- Eliminates mistakes common in manual counting. Improves Productivity - Speeds up packing, inventory, and quality control processes. Versatile Use - Suitable for various industries: textiles, hardware, pharmaceuticals, electronics.   Cost-Efficient- Reduces labor costs and improves operational efficiency. Compact and Portable - Easy to move and use in different workstations. Dual Functionality - Can be used for both counting and standard weighing. Memory and Tare Functions - Stores unit weights and allows container weight deduction.   Features of Counting Balance-Weighing Scale: High Precision Sensors- Ensures accurate weight and count, even for tiny components. Digital Display- Separate displays for total weight, unit weight, and piece count. Tare Function - Allows deduction of container weight for net measurements. Memory Function - Stores frequently used unit weights for fast recall.   Multiple Units Support- Measures in grams, kilograms, pounds, etc. Sample Size Selection- Users can set sample sizes (e.g., 10, 20, 50 pcs) to calculate piece weight. Overload Protection- Prevents damage from excessive weight. Auto Calibration - Maintains long-term accuracy with internal or external calibration options. Sturdy Platform- Stainless steel pan with anti-slip design for stable weighing. Battery and AC Operation- Can run on rechargeable batteries or power adapter.   How to Use Counting Balance-Weighing Scale: Turn On the Scale - Power it on and wait for the display to stabilize at zero. Tare the Container - Place an empty container on the pan and press the "TARE" button to zero out its weight. Set Sample Size - Place a known quantity (e.g., 10 or 20 pcs) of identical items on the scale. - Enter the sample quantity using the keypad. Confirm Unit Weight - The scale calculates and stores the average unit weight automatically. Add Bulk Items - Add the rest of the items into the container. - The display will show the total count based on the stored unit weight. Record Results   - Note down the total piece count and remove the items. Turn Off After Use - Power off the scale to save battery or electricity.     Counting Balance /Weighing Scale Model : DS610C Brand : DIGISCALE Origin : Germany Capacity : 3 kg Division : 0.1g Min Weight : 0.5g Grade : Class 3 Platter : 280 × 215mm Battery : Rechargeable Battery with AC Adaptor Display : Double Large LCD Display Warranty : One Year Service Warranty SPECIFICATION Build With 5 Measuring Units: kg, g, lb, oz, PCS Count Platter : 280 × 215mm Quality : Heavy Duty Premium Quality Product Net / Gross Weight : 3080g / 3130g Battery : Rechargeable Battery with AC Adaptor Battery Capacity: 6V 4.5Ah / 20 HR Adaptor Power Input : AC 220V-240V / 50Hz Adaptor Power Output : 10V DC/ 500mA Display : Double Large LCD Display Color : White-Gray Keyboard : 20 Members Key Operating Temperature : 0-40°C (32-104°F) FEATURES Auto Zero Tracking Automatic Overload Display Grade Class 3 Auto Backlight Double LCD Display Low Battery Indication Rechargeable Battery with Adaptor Save Electricity Advantage Piece Counting Functionality: The DS603C Counting Weighing Scale is prepared with an precise piece checking highlight, perfect for stock administration, generation lines, and quality control assignments. This guarantees you can tally things like screws, jolts, or other little components efficiently. High-Precision Digital Scale Display: The advanced scale show gives clear and precise readings, making it simple to screen weight and amount. Its shinning and natural interface guarantees ease of use in diverse lighting conditions. Digital Scale Calibration: To keep up exactness, the DS610C weighing scale calibration prepare is direct, guaranteeing the scale remains dependable over time. Normal weight scale calibration ensures reliable execution, indeed with overwhelming use. Durable and Reliable Build: The DS610C advanced weight scale is created with strong materials to withstand visit utilize in requesting situations, such as stockrooms and fabricating facilities. Versatility: As a weighing and tallying scale, it combines the benefits of weight estimation and piece tallying in one gadget. This makes it appropriate for a wide extend of applications, from retail to mechanical uses. Categories: Digital Scale and Balance, Piece Counting Scale, Table Top Scale
      Counting Balance-Weighing Scale

      Counting Balance-Weighing Scale

       
      Add to cart
      Quick view
      Color Matching Cabinet -light Box

      Color Matching Cabinet-Light Box

      Physical Testing & Fabric Testing, Dyeing Lab Machine, Lab Equipment & Instrument
      $0.00

      Color Matching Cabinet-Light Box

      Color Matching Cabinet-Light Box x

      Color Matching Cabinet-Light Box

      Color Matching Cabinet -light Box A Color Matching Cabinet-Light box (also known as a Light Box) is a standardized visual assessment tool used to evaluate the color consistency of materials like fabric, paint, plastic, paper, and leather under different lighting conditions. Purpose of Color Matching Cabinet-Light Box : To detect color variations and metamerism (color changes under different lights). Ensures accurate color matching across production batches and materials.   How Color Matching Cabinet-Light Box Works: The cabinet is equipped with multiple standardized light sources (e.g., D65, TL84, UV, CWF, A). Samples are placed inside, and their colors are observed under each light to check for consistency.   Common Light Sources of Color Matching Cabinet-Light Box: D65 – Daylight (standard) TL84 – Store lighting (fluorescent) CWF – Cool white fluorescent UV – Ultraviolet (for fluorescent content) A – Incandescent (home light) U30/U35 – Warm white for showroom lighting     Applications of Color Matching Cabinet-Light Box: Textile and garment inspection Paint and coating industry Plastics and packaging Printing and graphic design   Benefits of Color Matching Cabinet-Light Box: Accurate Color Assessment - Ensures color consistency across products by simulating different lighting conditions. Detects Metamerism - Identifies if colors appear differently under various lights, preventing mismatches. Improves Quality Control - Enhances visual inspection processes in textiles, printing, and packaging.   Standardized Viewing Conditions - Provides consistent light sources for reliable and repeatable evaluations. Reduces Rework and Returns - Helps detect color defects early, saving time and production costs. Supports Industry Standards - Meets international color evaluation standards like ASTM D1729, ISO 3664.   Easy to Use of Color Matching Cabinet -Light Box  - Simple controls with clearly labeled light source buttons. Multiple Light Source Options   - Enables testing under conditions matching retail, daylight, home, and UV lighting. Features of Color Matching Cabinet-Light Box: Multiple Standard Light Sources   - Includes D65 (daylight), TL84 (store light), CWF, UV, A (home light), and optional U30/U35. Digital Hour Meter   - Tracks usage time for each light source to schedule timely replacements. Uniform Light Distribution   - Diffused lighting ensures consistent and shadow-free viewing.   Push Button Control Panel- Easy switching between different light sources. No Warm-Up Time - Instant-on lighting allows immediate use. Sturdy Metal Body - Durable and well-coated to reduce light reflection and distortion. Viewing Area Markings - Guides for proper sample placement and comparison. Optional Dimming Function - Adjustable light intensity (in advanced models) for fine-tuned observation.   Standardized Viewing Angles  - Ensures observer views samples under consistent angles for accurate color judgment.   Description of Color Matching Cabinet-Light Box Color Matching TILO 2 Feet 5/6 Option Light Box Cabinet (P60-5/6) TILO 2 Feet 5/6 Option Light Box Cabinet (P60-5/6) is equipped with 5 light sources. The consistency of the light sources in all Tilo Color Assessment Cabinets gives excellent viewing conditions for reliable color critical decisions under consistent lighting. TILO 2 Feet 5 Option Light Box Cabinet (P60-5) can be applied to the industries that need to perform color difference testing as follows: as the premiere designer and manufacturer of color matching instrument products for the Graphic arts, Photographic, Textile, Dyeing, Packaging, Printing, Leather, Inks, Knitwear, Plastic, Automotive and Ceramics industries. TILO 2 Feet 5 Option Light Box Cabinet (P60-5) offers an exact and dependable way to survey colors beneath different lighting conditions. This apparatus is planned to offer assistance experts in the material, paint, and plastic businesses to coordinate and assess colors with exactness. This high-quality item in Bangladesh at the best cost. The color Cabinet box permits for an ideal seeing environment for color inspection. Features of TILO 2 Feet 5 Option Light Box Cabinet (P60-5) Multiple Light Sources of Color Matching Cabinet-Light Box The lTILO 2 Feet 5 Option Light Box Cabinet (P60-5) incorporates a assortment of light sources. These sources can reenact common sunshine, tungsten, and other counterfeit lighting conditions. By changing light sources, clients can compare colors in diverse situations, guaranteeing precise results. Adjustable Light Intensity of Color Matching Cabinet-Light Box The color coordinating light box highlights flexible light concentrated. You can control the brightness to coordinate distinctive real-world conditions. It guarantees a more point by point investigation of how colors alter beneath different lighting intensities. Compact and Solid Design This color appraisal cabinet comes in a compact plan, making it simple to put in any workspace. Its strong structure guarantees long-term utilize, indeed in requesting environments. Precise Color Evaluation The light box gives a controlled environment that makes a difference clients assess colors in a steady way. This highlight is particularly valuable in businesses where correct color coordinating is basic, such as in materials or paints. Energy Efficient The color cabinet is outlined to be energy-efficient. It employments Driven lights that devour less control whereas still advertising dependable and precise color assessment. Simple Client Interface The user-friendly interface of the color coordinating cabinet makes it simple for anybody to work. The controls are straightforward, and clients can alter settings effortlessly. Portable Design The color coordinating light box is lightweight, making it simple to move from one area to another. This movability is particularly valuable when you require to take the cabinet to diverse parts of the generation floor or to different client locations. Ideal for Different Industries Whether you work in materials, car, or fabricating, the color appraisal cabinet offers the exactness and unwavering quality required for color coordinating. It ensures consistency over distinctive materials and generation lines. FEATURES Certified by ASTM D1729, ISO3664, DIN, ANSI and BSI. Automatic changeable into another light source by switching. Usage time display, name of lamp, total number of switches for each. Violated time sensor for tracking lamp service or replacement. Large display & individual switch, easy to operate each light source. No warm-up time, just plug and play. The energy-saving device which generates lower heat & high efficiency. The name of the light source can be changed. SPECIFICATION OF TILO 2 FEET 5 OPTION LIGHT_BOX CABINET (P60-5) Name Details Model P60(5) Brand TILO Origin Hong Kong Dimensions (WxDxH) (710 x 405 x 570)mm Standards ASTM D1729, ISO3664, DIN, ANSI and BSI Light source Five light source. Power Source Electric. Voltage 220 ~ 240V Body Material Fiber-reinforce Warranty One year free service LIGHT SOURCE OF TILO 2 FEET 5 OPTION LIGHT_BOX CABINET (P60-5) Light Source Color viewing applications / Uses of Light Color Temp. (K) Power (W) Brand Info Quantity D65 International standard Artificial Daylight / Natural Daylight 6500 18 PHILIPS; TL-D/18-965 2 Pieces TL84 Applied to stores in Europe, Japan and China 4000 18 PHILIPS; TL-D/18-840 2 Pieces F “Sun-setting Light Yellow” incandescent light source 2700 40 PHILIPS 4 Pieces UV ultraviolet light to detect and evaluate optical brighteners or fluorescent pigments Wave length: 365nm 20 PHILIPS 18W BLB 1 Pieces CWF (Cool White Fluorescent) American Standard 4150 18 PHILIPS; TL-D/18-640 2 Pieces      

      Add to cart
      Quick view
      Gray Scale
      Gray Scale

      Gray scale

      Physical Testing & Fabric Testing
      $0.00
      Gray Scale
      Gray Scale

      Gray Scale

        The Gray Scale is a visual tool used in the textile and dyeing industry to evaluate and grade the color change or staining of a fabric after testing (e.g., washing, rubbing, and light exposure). It helps assess how much a fabric's color has altered or transferred during durability or fastness tests. Types of Gray Scale:
      1. Gray Scale for Color Change - Compares the original and tested sample to measure color fading or alteration.
      2. Gray Scale for Staining - Compares a white adjacent fabric (before and after testing) to assess color transfer or staining.
      Rating System : - Uses a 1 to 5 scale: - Grade 5: No change or staining (excellent) - Grade 1: Severe change or heavy staining (poor) Intermediate grades (like 4–5, 3–4, etc.) are also used for finer evaluation.   Construction :- Each scale includes pairs of gray chips with varying contrast levels to visually match the test results. Usage Areas:- Textile testing labs- Dyeing and finishing quality control- Standards like ISO, AATCC, and BIS tests   Benefits :
      1. Standardized Evaluation - Provides a consistent and objective way to assess color change or staining.
      2. Simple and Quick to Use - Enables rapid visual comparison during fabric testing.
      3. Widely Accepted - Complies with international standards (ISO, AATCC) for color fastness grading.
      4. Cost-Effective Tool - Inexpensive yet essential for reliable quality control in textiles.
       
      1. Enhances Quality Assurance - Helps detect dyeing or printing issues before bulk production.
      2. Supports Multiple Tests - Used for evaluating wash fastness, rubbing fastness, perspiration, light exposure, and more.
      3. Portable and Durable - Easy to carry and long-lasting with proper care.
      Features :
      1. Dual Type Availability - Comes in two types: for Color Change and for Staining.
      2. 5-Point Grading System - Grades from 1 (poor) to 5 (excellent), with half-step intervals like 4–5, 3–4.
      3. Standardized Grey Chips - Includes contrasting grey color pairs to match fabric changes accurately.
      4. Compact Design - Small, portable card or booklet format for easy lab and field use.
       
      1. Durable Material - Made from stable, fade-resistant plastic or cardboard for long-term use.
      2. Compliance with Standards - Follows ISO 105-A02 (Color Change) and ISO 105-A03 (Staining) norms.
      3. Easy Visual Comparison - Designed for quick side-by-side assessment of fabric before and after testing.
        How to Use : Select the Right Gray Scale - Use Color Change scale to check fading, or staining scale to check color transfer.
      1. Place the Samples - Lay the untested (original) and tested fabric side by side (for color change)
      - Or place the adjacent white fabric next to the gray scale (for staining).
      1. Match Against Gray Scale Chips - Visually compare the difference between the samples and find the closest matching gray pair on the scale.
       
      1. Assign a Grade
      - Grade from 1 to 5, where: - Grade 5 = no change/staining - Grade 1 = severe change/staining - Use half-grades like 4–5 if needed.
      1. Record the Result - Note the grade in your test report as per the test method (e.g., ISO 105).
      2. Store Properly - Keep the gray scale away from light and moisture to avoid fading.
      3. Features :
        1. Dual Type Availability - Comes in two types: for Color Change and for Staining.
        2. 5-Point Grading System - Grades from 1 (poor) to 5 (excellent), with half-step intervals like 4–5, 3–4.
        3. Standardized Grey Chips - Includes contrasting grey color pairs to match fabric changes accurately.
        4. Compact Design - Small, portable card or booklet format for easy lab and field use.
        Categories:
      1. Gray Scale for Color Change - Used to evaluate the degree of color fading or change in a fabric after testing (e.g., washing, light exposure). - Assesses how much the original color has altered.
      2. Gray Scale for Staining - Used to assess the degree of color transfer from a dyed fabric to an adjacent white fabric during testing (e.g., rubbing, washing).
      - Evaluates staining on undyed fabrics.   These two types are essential tools in color fastness testing across textile labs. Want to know which standard tests use each type?
      Gray Scale

      Gray Scale

      Add to cart
      Quick view
      GSM Cutter with Balance
      GSM Cutter with Balance

      GSM Cutter with Balance

      Physical Testing & Fabric Testing
      $0.00
      GSM Cutter with Balance
      GSM Cutter with Balance

      GSM Cutter with Balance

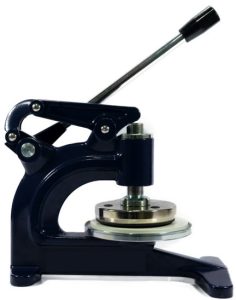
        A GSM Cutter with Balance is a lab toolset used to determine the GSM (Grams per Square Meter) of fabrics, which indicates the fabric's weight and density. The kit includes a GSM round cutter and a precision weighing balance.   Purpose GSM Cutter with Balance: To accurately measure the weight per unit area of textile, paper, or nonwoven samples for quality control and product classification.   How It Works: GSM Cutter: - A circular blade cuts a fixed area (usually 100 cm²) from the fabric. Weighing Balance: - The cut piece is weighed, and the result is multiplied by 100 to get GSM. GSM = Weight (in grams) × 100   Applications of GSM Cutter with Balance: Textile and garment industry Nonwovens and paper manufacturing QC labs and R&D   Benefits of GSM Cutter with Balance: Accurate GSM Measurement - Ensures precise fabric weight analysis for quality control. Quick and Simple Operation - Allows fast sampling and GSM calculation in minutes. No Need for Area Calculation - Cutter gives a fixed area (usually 100 cm²), simplifying the formula. Improves Product Consistency - Helps maintain uniform fabric weight across batches.   Portable and User-Friendly - Compact design makes it ideal for labs and production floors. Cost-Effective Tool - Offers high accuracy without the need for expensive equipment. Versatile Use - Suitable for fabrics, paper, leather, films, and more.   Features of GSM Cutter with Balance: Rotary Blade Cutter - Stainless steel blades for clean and accurate circular cuts. Fixed Sample Area - Typically 100 cm², eliminating the need for area measurement. Precision Digital Balance   - Measures in grams with high resolution (0.01 g or better).   Rubber Cutting Pad - Protects blade and provides a smooth surface for cutting. Safety Lock - Prevents accidental blade exposure. Compact & Durable Design- Long-lasting, lab-friendly construction.   How to Use GSM Cutter with Balance: Prepare the Fabric Sample- Place the fabric on the rubber cutting pad. Cut the Sample - Hold the GSM cutter firmly and rotate it to cut a 100 cm² circular sample. Turn on the Balance - Power up the digital weighing scale and tare it to zero.   Weigh the Sample - Place the cut fabric piece on the balance and note the weight in grams. Calculate GSM - Multiply the weight by 100 to get GSM.  - GSM = Sample weight (g) × 100 Record the Result- Log the GSM value for quality control or analysis. Clean and Store - Wipe the cutter and balance, and store them safely after use.   GSM Calculation Formula: GSM (g/m²) = (Weight of Sample in grams) × 100 When using a GSM cutter (100 cm²): The cutter gives a fixed area of 100 cm², which is 1/100th of a square meter. So, multiplying the sample's weight by 100 gives the GSM directly. Example: If the sample weighs 1.75 g, then: GSM = 1.75 × 100 = 175 g/m²   Balance Calibration Guide (Manual Calibration): Warm-Up   - Turn on the balance and let it warm up for 10–15 minutes if required. Level the Balance   - Use the built-in bubble level and adjust leveling feet until the bubble is centered. Tare the Balance   - Press the “TARE” or “ZERO” button to reset the display to 0.000 g.   Enter Calibration Mode   - Press the “CAL” or “MODE” button (depends on the model). - Some balances may require holding the button for a few seconds. Use Standard Weight   - When prompted, place a certified calibration weight (e.g., 100g, 200g) on the pan.   - Wait for the display to stabilize.   Confirm Calibration   - The balance will beep or show “PASS” once successful.   - Remove the weight when done. Recheck Zero  - Ensure the display returns to 0.000 g after removing the weight.   Tips: Use certified weights for accuracy (Class F1 or E2). Calibrate in a draft-free, vibration-free environment. Calibrate daily or before critical measurements.     GSM Cutter  & Balance GSM Cutter Brand: Schroder Origin: Germany Capacity: 100 Sq.cm Supplied with 1 pcs cutting Pad and 04 pcs cutting blade. Digital Electronics balance Precision GSM Weight Balance 0.01g to 200g Model: GSM200 Brand: Schroder Origin: Germany
      Add to cart
      Quick view
      Hydraulic GSM Cutter
      Hydraulic GSM Cutter

      Hydraulic GSM Cutter

      Lab Equipment & Instrument, Physical Testing & Fabric Testing
      $0.00

      Hydraulic GSM Cutter

      Hydraulic GSM Cutter

      Hydraulic GSM Cutter

        A Hydraulic GSM Cutter is a precision instrument used to cut circular fabric samples for GSM (Grams per Square Meter) testing. It uses hydraulic pressure to ensure clean, uniform cuts through multiple fabric layers, making it ideal for high-throughput or thicker materials.   Purpose of Hydraulic GSM Cutter: - To prepare accurate circular samples (usually 100 cm² area) for determining fabric weight in GSM. - Used widely in textile testing labs for quality control and consistency.   Working Principle of Hydraulic GSM Cutter: - Fabric is placed on a cutting pad. - The cutter, equipped with a sharp circular blade, is hydraulically pressed down on the fabric. - The cut sample is then weighed to calculate GSM using a formula or GSM scale.   Applications of Hydraulic GSM Cutter: - Suitable for woven, knitted, and nonwoven fabrics. - Used in textile mills, labs, and R&D centers.   Benefits of Hydraulic GSM Cutter:
      1. High Cutting Precision - Ensures consistent and accurate fabric sample size for reliable GSM results.
      2. Effortless Operation- Hydraulic action reduces manual effort and operator fatigue.
      3. Ideal for Thick or Multi-Layer Fabrics - Cuts through dense or multiple fabric layers cleanly.
       
      1. Time-Saving - Speeds up the sample preparation process, especially for high-volume testing.
      2. Improves Test Accuracy - Uniform samples help eliminate errors in GSM calculation.
      3. Durable and Long-Lasting - Robust construction ensures stability and extended service life.
       
      1. Safety Enhancement - Reduces risk of injury compared to manual rotary cutters.
      2. Consistent Pressure Application - Hydraulic mechanism maintains steady force for each cut.
        Features of Hydraulic GSM Cutter:
      1. Hydraulic Press Mechanism - Applies consistent and strong pressure for clean, even cuts.
      2. Standard Cutting Die (100 cm²) - Produces fabric samples suitable for GSM testing with standard area.
      3. Heavy-Duty Construction - Built with robust metal frame for long-term lab or industrial use.
       
      1. Sharp Stainless Steel Blades - Durable and replaceable blades ensure smooth, precise cuts.
      2. Cutting Pad Included - Comes with a rubber or nylon base to protect blades and ensure clean edges.
      3. Simple Lever or Button Operation - Easy to use with minimal training required.
      4. Non-slip Base - Provides stability during operation for safe, accurate cutting.
      5. Supports Various Fabric Types
      - Suitable for woven, knitted, nonwoven, technical textiles, and coated fabrics.   How to Use Hydraulic GSM Cutter:
      1. Place the Cutting Pad - Lay the rubber or nylon cutting pad on a flat surface.
      2. Position the Fabric - Place the fabric sample flat and smooth on the cutting pad.
      3. Align the Cutter - Position the GSM cutter die over the desired area of the fabric.
      4. Activate Hydraulic Press - Pull the lever or press the button to apply hydraulic pressure and cut the sample.
       
      1. Remove the Sample - Lift the cutter and carefully take out the circular fabric piece (usually 100 cm²).
      2. Weigh the Sample - Place the cut sample on a precision balance or GSM scale to determine weight.
      3. Calculate GSM - Multiply the sample weight (in grams) by 100 to get GSM.
        GSM Formula (Grams per Square Meter): GSM is used to measure the weight of fabric and indicates its thickness and quality. Formula: GSM = (Sample Weight in grams × 10000) / Sample Area in cm² For standard cutters that cut 100 cm² samples: GSM = Sample Weight (in grams) × 100   Example: - If a 100 cm² fabric sample weighs 1.5 grams: GSM = 1.5 × 100 = 150 GSM
      Hydraulic GSM Cutter

      Hydraulic GSM Cutter

      Add to cart
      Quick view
      Fastness Rotary Friction Tester

      Fastness Rotary Friction Tester

      Physical Testing & Fabric Testing
      $0.00

      Fastness Rotary Friction Tester

      Fastness Rotary Friction Tester

      Fastness Rotary Friction Tester

        A Fastness Rotary Friction Tester, also known as a Rotary Crock meter, is a specialized instrument used to evaluate the color fastness of textiles and materials when subjected to rotational rubbing. This test simulates the wear and friction that fabrics experience during use, helping manufacturers assess the durability of dyes and finishes. Purpose of Fastness Rotary Friction Tester The primary function of the Fastness Rotary Friction Tester is to determine how well a fabric's color withstands rubbing, both in dry and wet conditions. This is crucial for ensuring the longevity and appearance of textiles in real-world applications, such as clothing, upholstery, and footwear.   Working Principle of Fastness Rotary Friction Tester The tester operates by applying a specified pressure to a fabric sample using a standardized rubbing finger covered with a test cloth. The rubbing finger performs a set number of rotational movements (typically 1.125 turns clockwise followed by 1.125 turns counterclockwise) over the fabric surface. After the test, the degree of color transfer to the test cloth and any changes in the fabric's appearance are evaluated against standardized gray scales.   Common Testing Standards - AATCC 116: Colorfastness to Crocking: Rotary Vertical Crock meter Method. ISO 105 X16: Textiles—Tests for color fastness—Part X16: Color fastness to rubbing—small areas. - SATRA TM8: Color fastness to rubbing.   Key Specifications of Fastness Rotary Friction Tester - Rubbing Head Diameter: Typically 16 mm. - Applied Pressure: Approximately 1134 grams (11.1 N). - Rotation: 1.125 turns clockwise followed by 1.125 turns counterclockwise. - Sample Size: Commonly 60 mm × 60 mm. - Test Cloth: Standardized white cotton cloth, either dry or wetted depending on the test condition.   Benefits of Fastness Rotary Friction Tester - Realistic Simulation: Mimics the actual wear and friction fabrics undergo during use. - Versatility: Applicable to a wide range of materials, including textiles, leather, and printed fabrics. - Quality Assurance: Ensures products meet industry standards for color durability. - Standard Compliance: Aligns with international testing standards, facilitating global trade and quality benchmarks.   Applications Fastness Rotary Friction Tester - Textile Industry: Assessing the color durability of garments, upholstery, and other fabric products. - Footwear Manufacturing: Testing the colorfastness of shoe uppers and linings. - Automotive Interiors: Evaluating the wear resistance of seat covers and other interior fabrics. Quality Control Laboratories: Routine testing to ensure product consistency and compliance with standards.   Benefits of Fastness Rotary Friction Tester:
      1. Accurate Colorfastness Evaluation- Provides precise assessment of how well fabric resists color loss and staining from rubbing.
      2. Simulates Real-World Wear - Recreates rotational friction found in actual use (e.g., seat covers, apparel wear points).
      3. Supports Wet & Dry Testing - Can test under both dry and wet conditions for comprehensive results.
       
      1. Standardized Testing - Complies with global standards (AATCC 116, ISO 105 X16), ensuring reliable and comparable results.
      2. Time-Saving & Efficient - Quick to set up and run, allowing for high-throughput testing in labs.
      3. Versatile Use- Suitable for textiles, leather, coated fabrics, and printed surfaces.
       
      1. Improves Quality Control - Identifies potential durability issues early in the production process.
      2. Enhances Product Performance - Helps in developing fabrics with better resistance to rubbing and abrasion.
        Features of Fastness Rotary Friction Tester:
      1. Rotary Rubbing Mechanism - Simulates 1.125 clockwise and 1.125 counterclockwise turns for realistic friction.
      2. Standardized Rubbing Head - Fixed diameter (typically 16 mm) with specified pressure (≈1134 g) for consistent results.
      3. Dry and Wet Testing Capability - Can perform tests using dry or wet rubbing cloths.
       
      1. Sample Holder- Secure and easy-to-use fixture for holding fabric samples in place.
      2. Test Cloth Mounting Arm- Quick attachment for standardized white rubbing cloths.
      3. Simple Operation - Manual or motorized operation depending on model; easy to handle for lab technicians.
      4. Compliance with Standards - Follows AATCC 116, ISO 105 X16, and SATRA TM8 protocols.
        How to Use Fastness Rotary Friction Tester:
      1. Prepare the Sample - Cut a fabric piece (typically 60 × 60 mm) and condition it per standard requirements.
      2. Mount the Fabric - Secure the fabric sample on the sample holder or base plate of the tester.
      3. Attach Rubbing Cloth - Place a standard white test cloth (dry or wetted as required) over the rubbing head.
       
      1. Apply Pressure - Lower the rubbing head onto the fabric. Standard weight is about 1134 g.
      2. Start the Test - Operate the tester: the head performs 1.125 turns clockwise, then 1.125 turns counterclockwise.- Number of cycles (typically 10 or 20) is set based on the test standard.
       
      1. Remove and Inspect - After testing, remove the rubbing cloth and assess any color transfer using a gray scale.
      2. Evaluate Fabric Surface - Check the fabric for visible changes, fading, or wear.
       
      1. Record Results - Grade both staining and fabric change per standard gray scale ratings.
          Fastness rotary friction tester [Scope of application] It is used to change the color fastness of the textile, printing and dyeing, printing and other products after a specific track friction. [Related standards] GB / T29865 AATCC116 ISO105-X16, etc. [Instrument characteristics]: 1.Single-chip control, speed can be set freely 2.Imported motor, linear guide, low noise, suitable for long time work 3. Liquid crystal display, film panel 4. Freely set the number of friction, can count up and down, and automatically stop the alarm when the set value is reached [Technical Parameters]: 1. Friction head diameter: 16mm 25mm 2. Vertical pressure: 11.1N 3. Working mode: 405 ° clockwise and 405 ° counterclockwise 4. Speed range: constant 60 rpm, LCD display, thin mold panel 5. Counting range: 0-99999 times 6. Power supply: AC 220V 50Hz 80W 7. Weight: 20KG 8. Volume: L420mm × W260mm × H430mm
      Add to cart
      Quick view
      Digital Elmendorf Tearing Tester

      Digital Elmendorf tearing tester

      Dyeing Lab Machine, Physical Testing & Fabric Testing
      $0.00
      Digital Elmendorf Tearing Tester
      Digital Elmendorf Tearing Tester

      Digital Elmendorf Tearing Tester

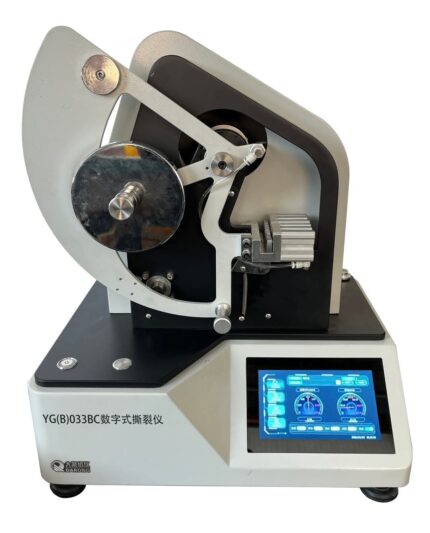
        Digital Elmendorf Tearing Tester is a precision instrument used to measure the tear strength of materials like woven fabrics, paper, plastic films, and nonwovens. It determines how much force is required to continue tearing a pre-slit sample. Key Functions of Digital Elmendorf Tearing Tester: - Measures propagation tear resistance, not initial tear. - Uses a pendulum to apply force; the energy lost during tearing is calculated to determine tear strength. - Equipped with a digital display for direct reading of results in grams or millinewtons. Core Components: - Pendulum Arm: Applies tearing force. - Clamps: Secure the sample before and after the tear. - Cutting Blade: Creates a precise slit at the start of the test. - Digital Display Unit: Shows the tearing force result clearly and instantly. - Counterweights: Optional weights for increasing test range (for stronger materials).   Applications of Digital Elmendorf Tearing Tester: - Testing tear resistance of: - Textile fabrics (especially woven) - Paper and cardboard - Plastic films - Nonwovens - Packaging materials Benefits of Digital Elmendorf Tearing Tester:
      1. Accurate Tear Strength Measurement - Provides precise data on tear resistance, critical for quality control and product performance.
      2. Digital Readout - Easy-to-read display gives instant, reliable results without manual calculations.
      3. High Reproducibility - Ensures consistent test outcomes due to controlled tearing angle and speed.
       
      1. Fast Testing Process - Simple loading and quick test cycle increase lab efficiency.
      2. Suitable for Various Materials - Tests a wide range of flexible materials like textiles, paper, plastic, and packaging.
      3. Customizable Range - Use of optional weights extends the test range for low to high tear strength materials.
      4. Low Sample Waste - Requires small fabric or material samples, reducing waste during testing.
      5. Standards Compliance - Meets international testing standards (e.g., ASTM D1424, ISO 13937) for credibility and uniformity.
      Features of Digital Elmendorf Tearing Tester: Digital Display - Provides accurate and direct reading of tear strength in grams, mN, or cN. Pendulum Mechanism - Uses a swinging pendulum to simulate tear propagation with consistent force. Adjustable Test Range - Includes interchangeable pendulum weights to test various material strengths.
      1. Precision Sample Clamp - Securely holds samples in place to ensure accurate tear initiation.
      2. Pre-Cutting Blade - Integrated knife creates a precise initial slit in the sample before tearing.
      3. User-Friendly Interface - Simple buttons and screen navigation for ease of operation.
      4. Standard Test Compliance - Compatible with ASTM D1424, ISO 1974, ISO 13937, and other tear strength standards.
      1. Sturdy Construction - Made with durable materials for long-lasting performance and stable operation.
      2. Compact Design - Space-efficient footprint ideal for laboratory environments.
      3. Data Output Options- Some models offer USB or printer connectivity for result documentation.
      How to Use a Digital Elmendorf Tearing Tester:
      1. Prepare the Sample - Cut the material (fabric, paper, film, etc.) to standard size (typically 100 × 63 mm for textiles) and slit it with the pre-cutter as required.
      2. Select Pendulum Weight - Choose the appropriate pendulum or add counterweights based on expected tear strength.
      1. Calibrate the Machine - Set the pendulum to its starting position and zero the display.
      2. Clamp the Sample - Fix one half of the sample in the stationary clamp and the other in the moving clamp.
      3. Cut the Initial Slit - Use the integrated blade to make a precise cut at the marked slit area (usually 20 mm).
      1. Release the Pendulum - Trigger the pendulum to swing and tear the sample through the pre-slit.
      2. Read the Result - The digital display will show the tearing force automatically (in g, mN, or cN).
      3. Record or Export Data - Save or print the result if your model supports USB or printer connection.
      4. Reset for Next Test - Reposition the pendulum and prepare a new sample for the next cycle.
      Safety Tip: - Always ensure your hands are clear before releasing the pendulum.   Digital Elmendorf tearing tester Scope of application It is used for the determination of the tear resistance of various woven fabrics (Elmendorf method), and it can also be used for the determination of the tear resistance of thick paper, plastic sheeting, electrical tape, etc. Related standards GB/T 3917.1 FZ/T60006 FZ/T75001 ISO1974/9290 ASTM D1424/5734 etc. Instrument characteristics 1. Maximum 300N test range 2. Microcomputer control, digital decoding, support online communication 3. Color touch screen control, Chinese and English menu operation interface 4. Pneumatic clamping, automatic cutting 5. A variety of measurement units (cN, gf) selection 6. Fully automatic operation with safe operation protection. 7. Automatically increase potential energy [Technical parameter]: 1. Test range: first gear: (0~16)N second gear: (0~32)N third gear: (0~ 64)N fourth gear: (0~128)N fifth gear: (0~300)N 2. Test accuracy: ≤±0.2%F·S 3. Tearing length: 43mm (non-standard 30-60mm can be set) 4. Automatic incision length: (20±0.2)mm 5. Sample size: (100×63)mm 6. Specimen clamping: pneumatic way 7. Sample test: Up to 10 sets per group on the device side, and 30 sets of data can be selected to be saved 8. Power supply: AC220V±10% 50Hz 100W 9. Dimensions: (650×660×680)mm 10. Weight: 50kg [Sample of control interface]:(English version is also available.)
      Add to cart
      Quick view
      Spray Rating Tester
      Spray Rating Tester

      Spray Rating Tester

      Physical Testing & Fabric Testing
      $0.00

      Spray Rating Tester

      Spray Rating Tester

      Spray Rating Tester

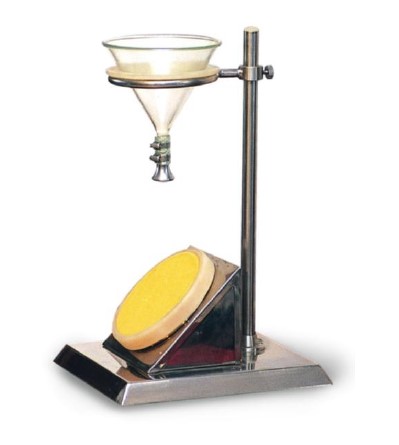
        The Spray Rating Tester is a textile testing instrument used to evaluate the water resistance or water repellency of fabric surfaces. It measures how well a fabric can resist wetting when exposed to a controlled spray of water, helping assess its performance in rain or damp conditions.   Purpose of Spray Rating Tester - To assess surface wetting resistance of textiles. - Commonly used for outdoor clothing, rainwear, tents, and performance fabrics.   Working Principle of Spray Rating Tester - A fabric specimen is mounted at a 45° angle. - Water is sprayed from a standard nozzle for a specific time. - After spraying, the fabric is visually rated based on the appearance of water drops and wetting.   Key Components of Spray Rating Tester - Spray Nozzle: Delivers a consistent, standard water spray. - Funnel & Reservoir: Controls the flow and volume of water. - Specimen Holder: Positions the fabric at a 45° angle. - Spray Stand: Ensures accurate nozzle height and positioning.   Standards Used of Spray Rating Tester - AATCC 22 - ISO 4920 - BS EN 24920   Applications of Spray Rating Tester - Rainwear and water-resistant textiles. - Quality control in fabric finishing. - R&D for performance apparel.   Benefits of Spray Rating Tester:
      1. Quick and Simple Evaluation - Offers a fast way to assess fabric water repellency without complex setup.
      2. Standardized Testing- Complies with AATCC 22 and ISO 4920, ensuring globally accepted results.
      3. Cost-Effective- Low maintenance and no power requirement make it economical for routine lab use.
       
      1. Improves Fabric Performance - Helps manufacturers develop or improve water-resistant textiles.
      2. Non-Destructive Test - Does not damage the fabric, allowing for additional tests on the same sample.
      3. Visual Grading- Easy to interpret using a standard spray rating chart (0 to 100 scale).
      4. Supports Quality Control - Detects finish degradation or variation in water-repellent treatments.
      5. Portable and Compact- Lightweight design allows easy use in various lab or field settings.
        Features of Spray Rating Tester:
      1. Standardized Spray Nozzle - Delivers consistent water spray per AATCC and ISO specifications.
      2. 45° Specimen Mounting Angle - Ensures uniform test setup for accurate and repeatable results.
      3. Stainless Steel or Aluminum Frame - Corrosion-resistant and durable for long-term use with water exposure.
       
      1. Water Reservoir and Funnel System - Provides precise water volume (usually 250 ml) for each test.
      2. Graduated Spray Stand- Fixed height (150 mm above specimen) for controlled spray impact.
      3. Detachable Specimen Holder- Easy loading and removal of fabric samples.
      4. Compact and Lightweight Design - Portable and convenient for both lab and field testing.
      5. No Electricity Required - Fully manual operation increases reliability and reduces operating costs.
        How to Use Spray Rating Tester:
      1. Prepare the Sample - Cut fabric to standard size (usually 180 × 180 mm). - Condition the sample if required (21°C, 65% RH for 24 hours).
      2. Mount the Fabric - Place the fabric on the specimen holder at a 45° angle.
      3. Fill the Reservoir - Pour 250 ml of distilled water into the upper funnel.
       
      1. Start the Test - Release the water through the nozzle; it sprays over the fabric for about 25–30 seconds.
      2. Inspect the Fabric - After spraying, visually assess the water beading or penetration on the surface.
      3. Rate the Sample - Compare the fabric’s wetting pattern with the standard spray rating chart: - 100 = No sticking/wetting - 90–50 = Partial wetting - 0 = Complete wetting
      4. Record the Rating - Document the spray rating for quality control or reporting.
        Spray Rating Tester, Water Repellency Tester Spray Reting Tester [Scope of application]: Used for the determination of moisture resistance (wetting grade) of various fabrics which have been or have not been treated with water resistance or water repellency. [related standards]: GB/T4745 ISO4920 AATCC22 JISL1092 etc. [technical parameters]: 1. Glass funnel:150 x 150 (capacity 500ml) 2. Specimen placement angle:The level is 45 degrees. 3. Distance from nozzle to sample center:150mm 4. Specimen diameter:Ф150mm 5. Size of water receiving pan:500×400×30mm 6. Matching measuring cups:500ml 7, size 500 x 400 x 500mm 8. Instrument weight:5Kg
      Add to cart
      Quick view
      • Address
        • House 05, Road 3/A, Sector 09, Uttara, Dhaka.
      • Phone
        • 01713741546, 01974741546, 01714634452, 01838488804
      • Email
        • maamtexbd@gmail.com, info.maamtex@gmail.com, mamun@maamtexbd.com, info@maamtexbd.com
      • USEFUL LINKS
        • Privacy Policy
        • Terms & Conditions
      • USEFUL LINKS
        • Home
        • Contact Us
        • About Us

      SOCIAL MEDIA:

      Copyright Reserved by Maamtexbd 2024 | Developed by Systemeye.net.
      • Menu
      • Categories
      • Electronics
      • Lab Scientific Item
      • Home
      • Shop
      • Portfolio
      • About us
      • Contact us
      Shopping cart
      Close
      Accessibility Adjustments

      Powered by OneTap

      How long do you want to hide the toolbar?
      Hide Toolbar Duration
      Select your accessibility profile
      Vision Impaired Mode
      Enhances website's visuals
      Seizure Safe Profile
      Clear flashes & reduces color
      ADHD Friendly Mode
      Focused browsing, distraction-free
      Blindness Mode
      Reduces distractions, improves focus
      Epilepsy Safe Mode
      Dims colors and stops blinking
      Content Modules
      Font Size

      Default

      Line Height

      Default

      Color Modules
      Orientation Modules
      Chat Now